

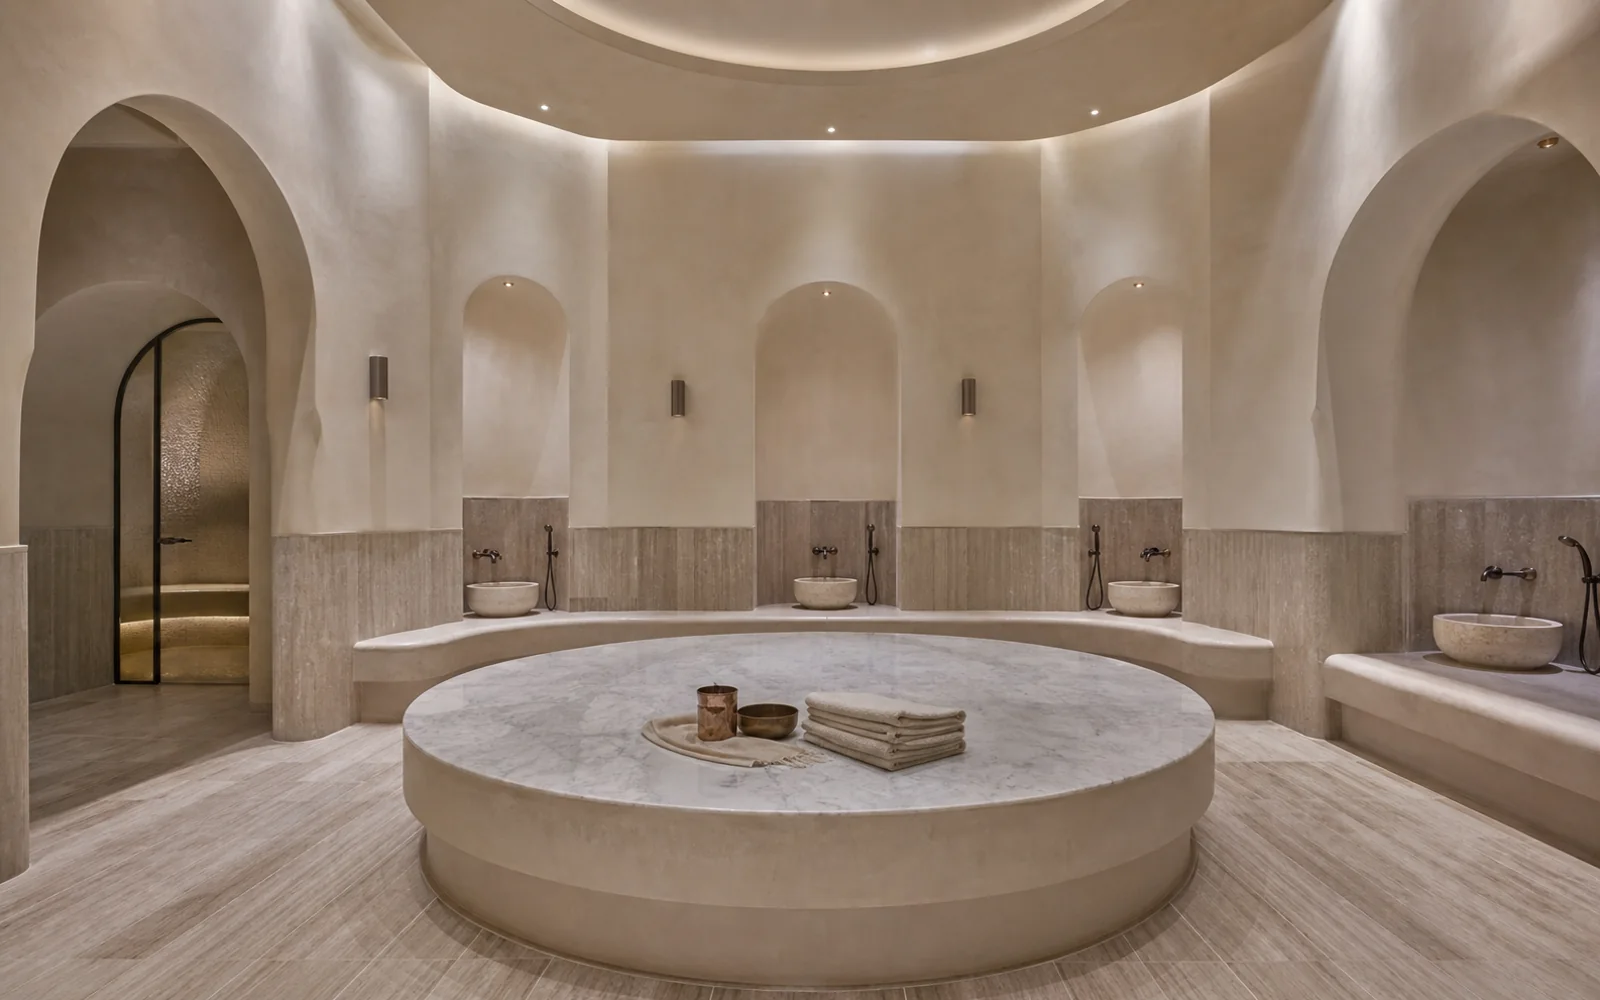
Hotel and Commercial Turkish Bath: Solutions for Heavy Use
Commercial hammam design for hotels, spa centers and thermal facilities; we explain capacity planning, hygiene and regulations, durable material selection and how to manage operating costs.
Commercial hammam design for hotels, spa centers and thermal facilities; we explain capacity planning, hygiene and regulations, durable material selection and how to manage operating costs.
A bath used by dozens, sometimes hundreds of guests a day in a hotel or spa center, and a personal bath built adjacent to the bathroom of your home require completely different engineering. The main determining factor in a commercial bathhouse is continuity and intensity: the system is designed to operate without interruption throughout the day, keep the temperature and humidity balance stable, and have low fault tolerance. While a disruption at home is a loss of comfort for an evening, the same disruption in a business is a direct loss of revenue and customer dissatisfaction.
The most common mistake we have seen in the projects we have carried out since 1993 is the transfer of the logic of a home type bath directly to a commercial scale. Heating capacity, steam production, ventilation, drainage and material strength must be scaled individually according to the intensive use profile. If you design your commercial bathhouse with a business focus from the beginning, you will both preserve the guest experience and avoid years of repair and downtime costs.
Capacity planning starts with your facility's occupancy profile. While a hotel's bathhouse shows fluctuating usage, concentrated in the morning and evening hours, usage in a thermal spa center may be more even throughout the day. The seating area of the navel stone, the number of basins, the number of private rooms and the size of the dressing-resting areas are determined by the number of guests you aim to host at the same time. An inadequately scaled bathhouse produces queues and dissatisfaction at the most precious hours.
It is necessary to consider capacity not only with the seating area but also with the technical infrastructure. The power of the steam generator, the recovery time of the heating system and the flow rate of the ventilation must be able to keep the environment at the correct temperature and humidity even during peak usage. When you clarify the target occupancy of your facility with us during the project planning phase, we size the system according to the exact need, no more, no less. This maintains both comfort and energy efficiency.
A commercial bath is a public wet area and therefore hygiene is not an ordinary choice but a necessity. A constantly hot and humid environment creates a favorable environment for microbial growth if not designed properly. The issues that should be addressed at the very beginning of the design are that the surfaces can be easily cleaned, the water is directed to the drainage without ponding at any point, and the private rooms and common areas are designed for regular disinfection.
Local legislation and business license requirements governing your business; It stipulates certain standards on topics such as ventilation, plumbing, escape routes and floor anti-slip. Since these requirements may vary depending on the region and facility type, it is important to design the project to comply with the relevant regulations and carry out the necessary approval processes together with your business's technical team. When you plan the design in compliance with the legislation from the very beginning, you prevent costly renovations later.
In intensive use, material selection directly determines the life of the bath. In an environment that is constantly heating and cooling, stone and marble must be capable of withstanding thermal expansion and moisture. Low porosity, densely textured natural stones are more resistant to stains and water absorption; This protects both hygiene and aesthetics in the long term. The non-slip value of floor coverings is the basis of safety in an environment where people walk with wet feet.
The invisible parts are just as important as the visible parts. Water pipe heating installation, steam lines, insulation and joint materials; It should be chosen with high resistance as it will operate under constant heat and humidity for years. Turning to cheaper materials in the initial investment often results in repeated repairs and downtime within a few years. In our experience, investing in the right materials in a commercial bathhouse from the beginning is the best decision to reduce the total cost of ownership.
The cost of a commercial bathhouse doesn't end with installation; The real difference emerges during the operating period. Energy is the largest operating item of the bathhouse. A well-insulated structure keeps the heat inside, allowing the heating system to work less. Heat recovery ventilation can significantly reduce energy consumption by transferring the heat of humid exhaust air to fresh air. When these details are planned at the design stage, they will be reflected positively on the invoice for years to come.
Water consumption and maintenance are also regular expenses. While efficient design of basins and installations prevents water waste, easily accessible technical volumes shorten maintenance times and therefore the downtime of the facility. Our advice for an investor who really wants to keep operating costs under control is to make decisions based on the ten-year total energy, water and maintenance picture, not just the installation cost. Creating this table together during the project planning phase will enable you to make the most accurate investment decision.
A hotel or commercial bath project requires architectural, mechanical and operational requirements to meet at the same table. We start the process by evaluating your facility's occupancy target, your existing space and your business model. It constructs capacity, heating, steam, ventilation and drainage decisions holistically according to this framework; From material selection to technical infrastructure, we size each item according to intensive use.
Our engineering experience in the field of pools, saunas, Turkish baths and spas since 1993 has enabled us to see where problems occur most on a commercial scale and how to prevent them. Our aim is to establish a facility where your guests experience the same comfort as the first day, even after years, and where you can predict the operating costs. When you share the scale of your project and your expectations with us, we create a road map with a special solution for you.
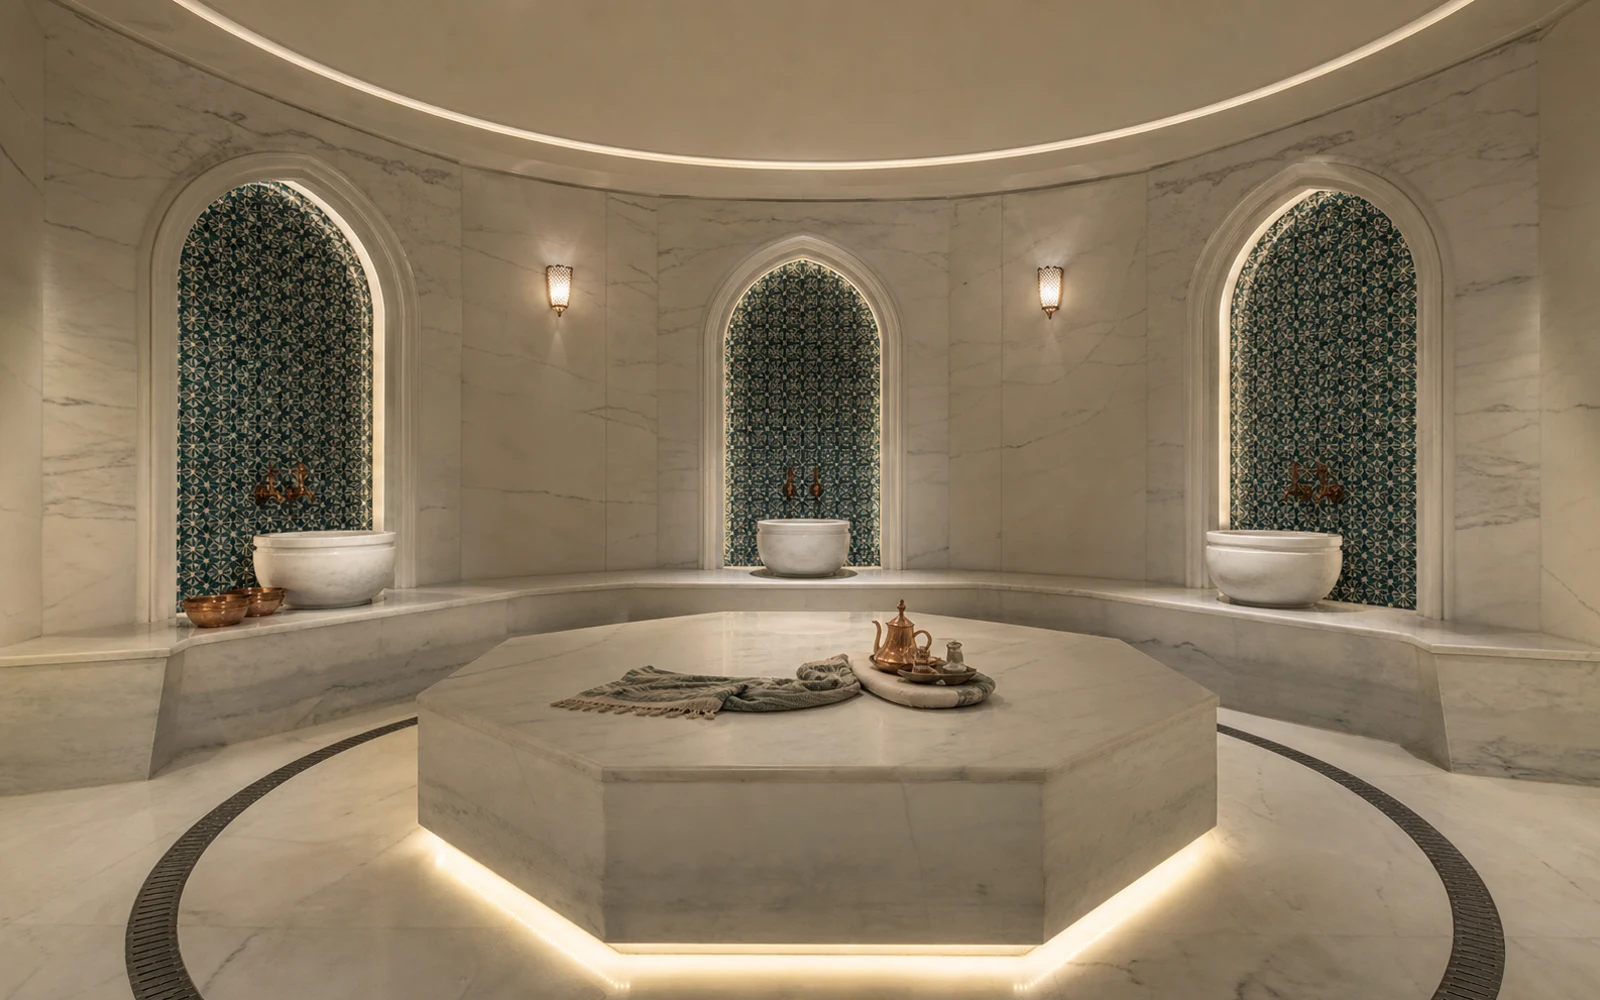
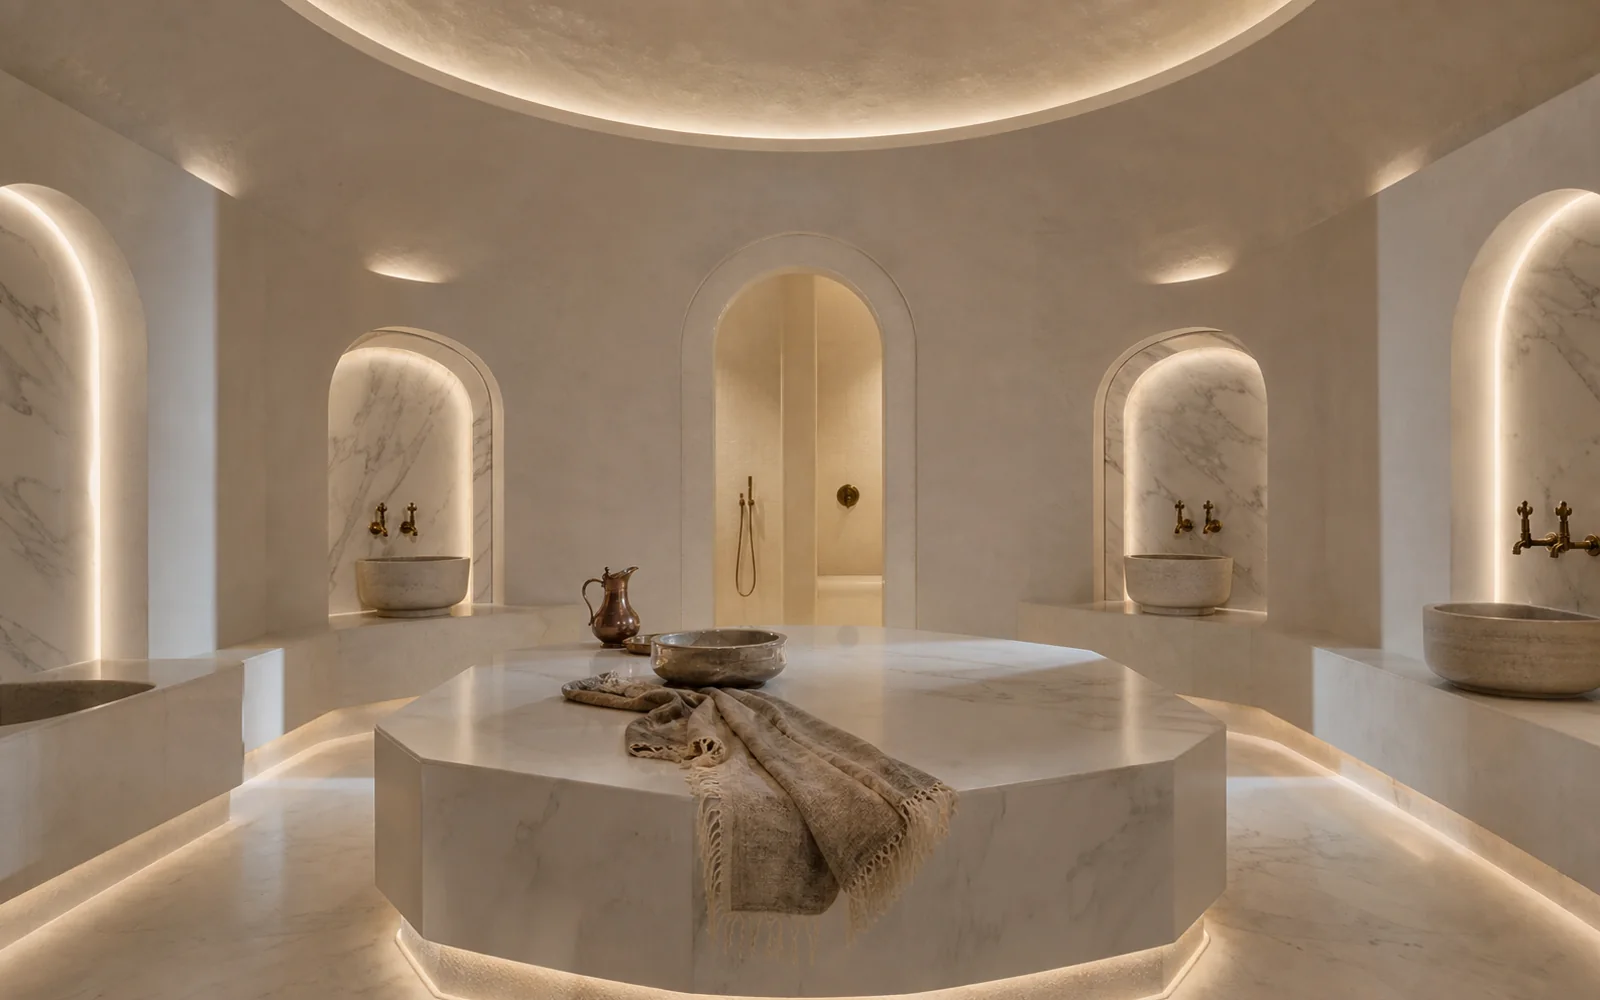
Image gallery
04 görsel
 01
01 02
02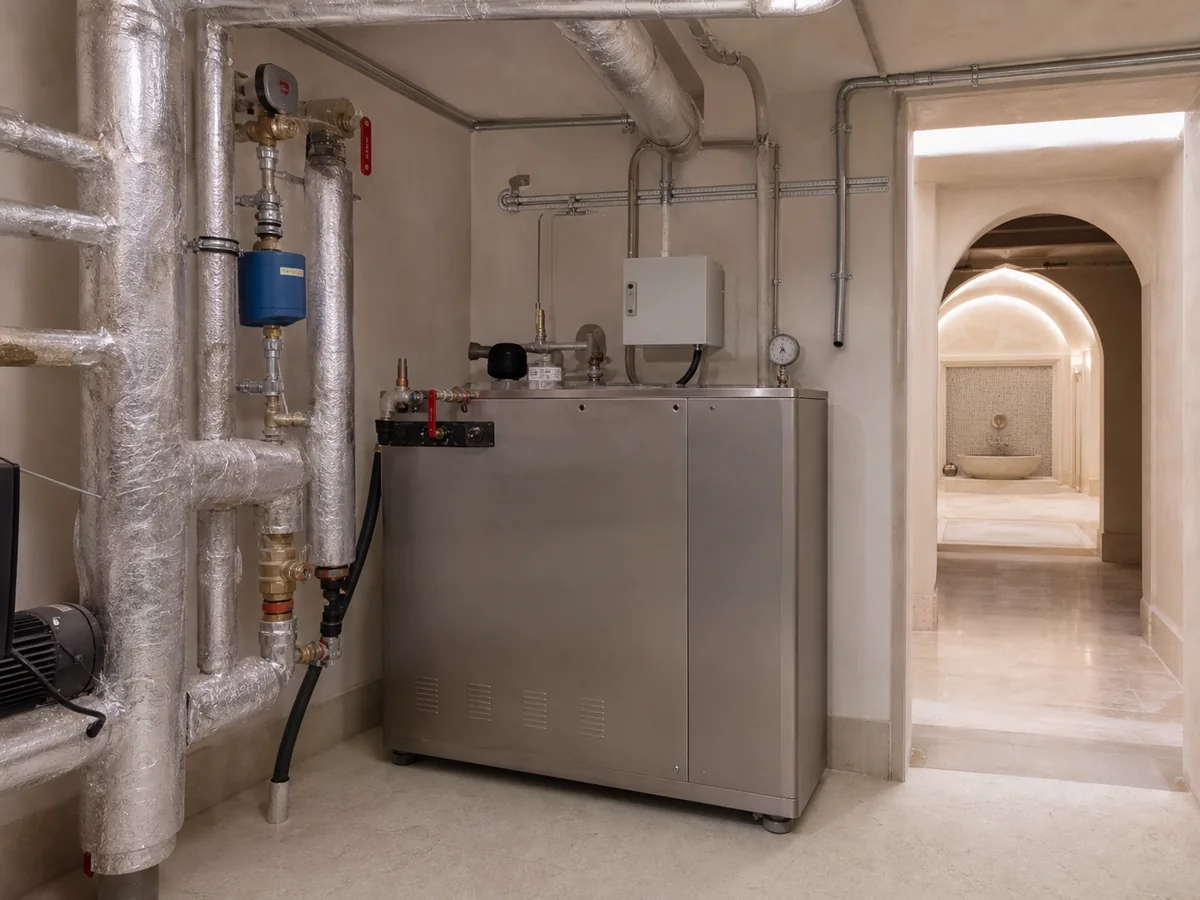 03
03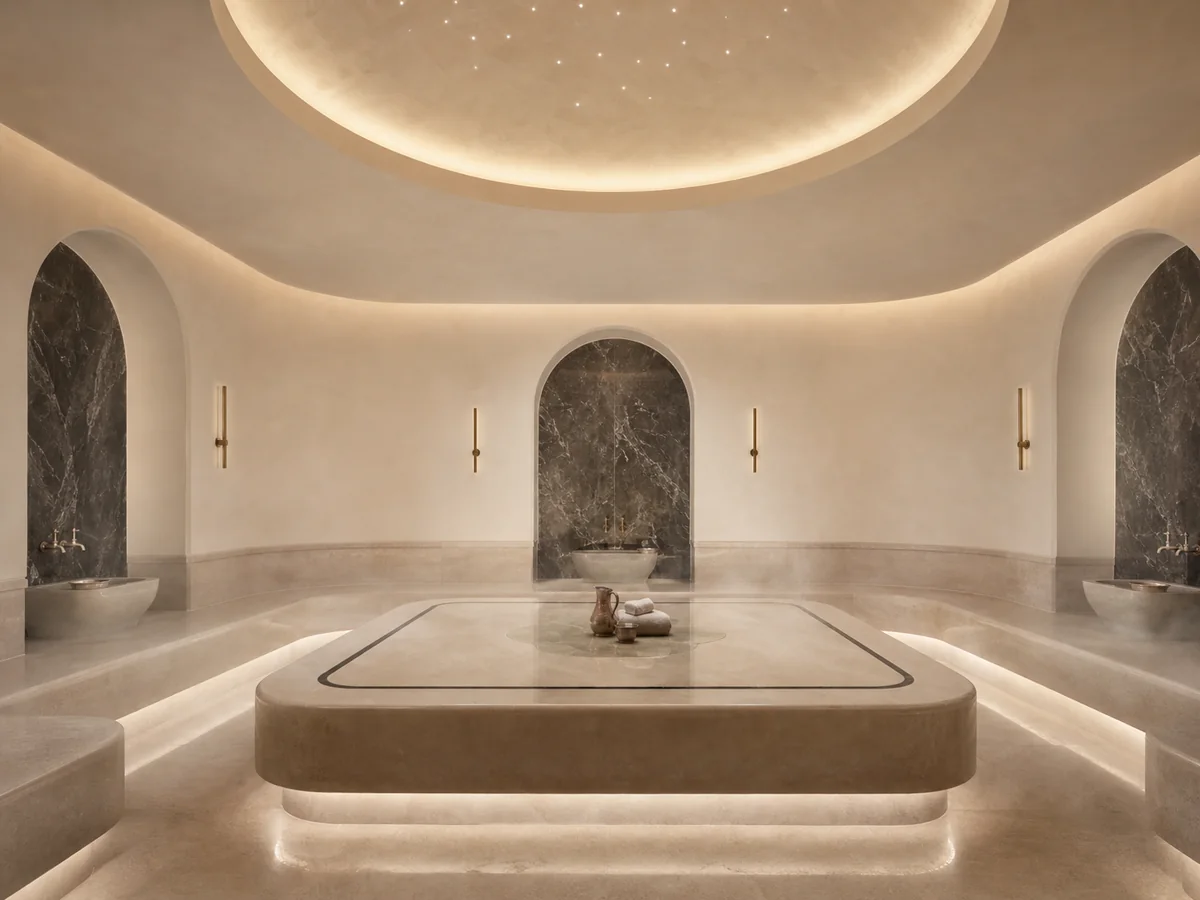 04
04Company & Contact
To talk about your project, we are one call away.
Legal Name
Çilek Havuz
Founded
1998 · Istanbul
Head Office
Çilek Plaza, Eyüp Sultan Mah. Yakacık Cd. Feshane Cd. No: 2 D:4 D:1, 34885 Sancaktepe / İstanbul
Service Area
All of Türkiye · exports to 14 countries
Related articles
Keep reading.
Sık Sorulan Sorular
Our readers' most asked; with expert answers.
Çilek Havuz Content & Technical Team
Guides & Technical Content
- Response Time
- Same day
- Channels
- Phone · E-mail · WhatsApp
If the answer you are looking for is not here, send your question directly to us and our team will reply as soon as possible.
Book a free site surveyDuration; It varies depending on the scale of the facility, the condition of the existing structure, material supply and approval processes, so it would not be correct to give a single standard time. Stages such as capacity planning, mechanical infrastructure and fine workmanship proceed sequentially. When you share the scale of your project and your available space with us, we can create a realistic time plan specifically for you.
Çilek Havuz Content & Technical Team
The steam generator should be chosen with the capacity to keep the environment at the correct temperature and humidity even during peak use; A generator that is insufficient according to the volume and door opening frequency cannot maintain the humidity balance during peak hours. A device that constantly operates at full load wears out quickly. The correct power should be sized with the volume of the bath and your target occupancy, leaving a working margin.
Çilek Havuz Content & Technical Team
In order to ensure uninterrupted cleaning and disinfection in a heavily used bathhouse, a setup that allows staff easy access to technical volumes and wet areas should be considered at the beginning of the design. Hard-to-access points negatively affect both hygiene and maintenance speed. Incorporating the operational flow into the design from the beginning reduces plant downtime and reduces operating load.
Çilek Havuz Content & Technical Team
Separate volumes, alternating session hours or special use blocks can be planned depending on the concept of the facility; This decision affects both the architectural layout and the capacity calculation. Changing, resting and wet area passages should be designed according to this order. Once you clarify your business model and guest profile with us, we can design the usage pattern in accordance with the architectural plan.
Çilek Havuz Content & Technical Team
A constantly hot and humid environment, if not properly ventilated, leads to condensation, mold and material wear; Additionally, guest comfort and air quality directly depend on ventilation. Heat recovery ventilation saves energy by transferring the heat of moist air to fresh air. Ventilation flow rate should be sized according to the moisture load at peak use and planned at the beginning of the design.
Çilek Havuz Content & Technical Team
Adding a bathhouse to an existing structure is possible in most cases, but the suitability of the structure in terms of plumbing, drainage, ventilation and load bearing must be assessed in advance. Some constraints may require additional engineering solutions. When we review the technical condition of your existing space, we can together determine the most appropriate and cost-effective way to retrofit it.
Çilek Havuz Content & Technical Team