

Spa & Wellness Consulting
End-to-end design consulting for wellness spaces.
Çilek Havuz in Numbers
Before building a spa, we operate it on paper.
- 33+
- Years
- 14
- Export
- 500+
- Projects
Spa & Wellness Consulting — Frames from Our Projects
Frames from Our Projects
06 media
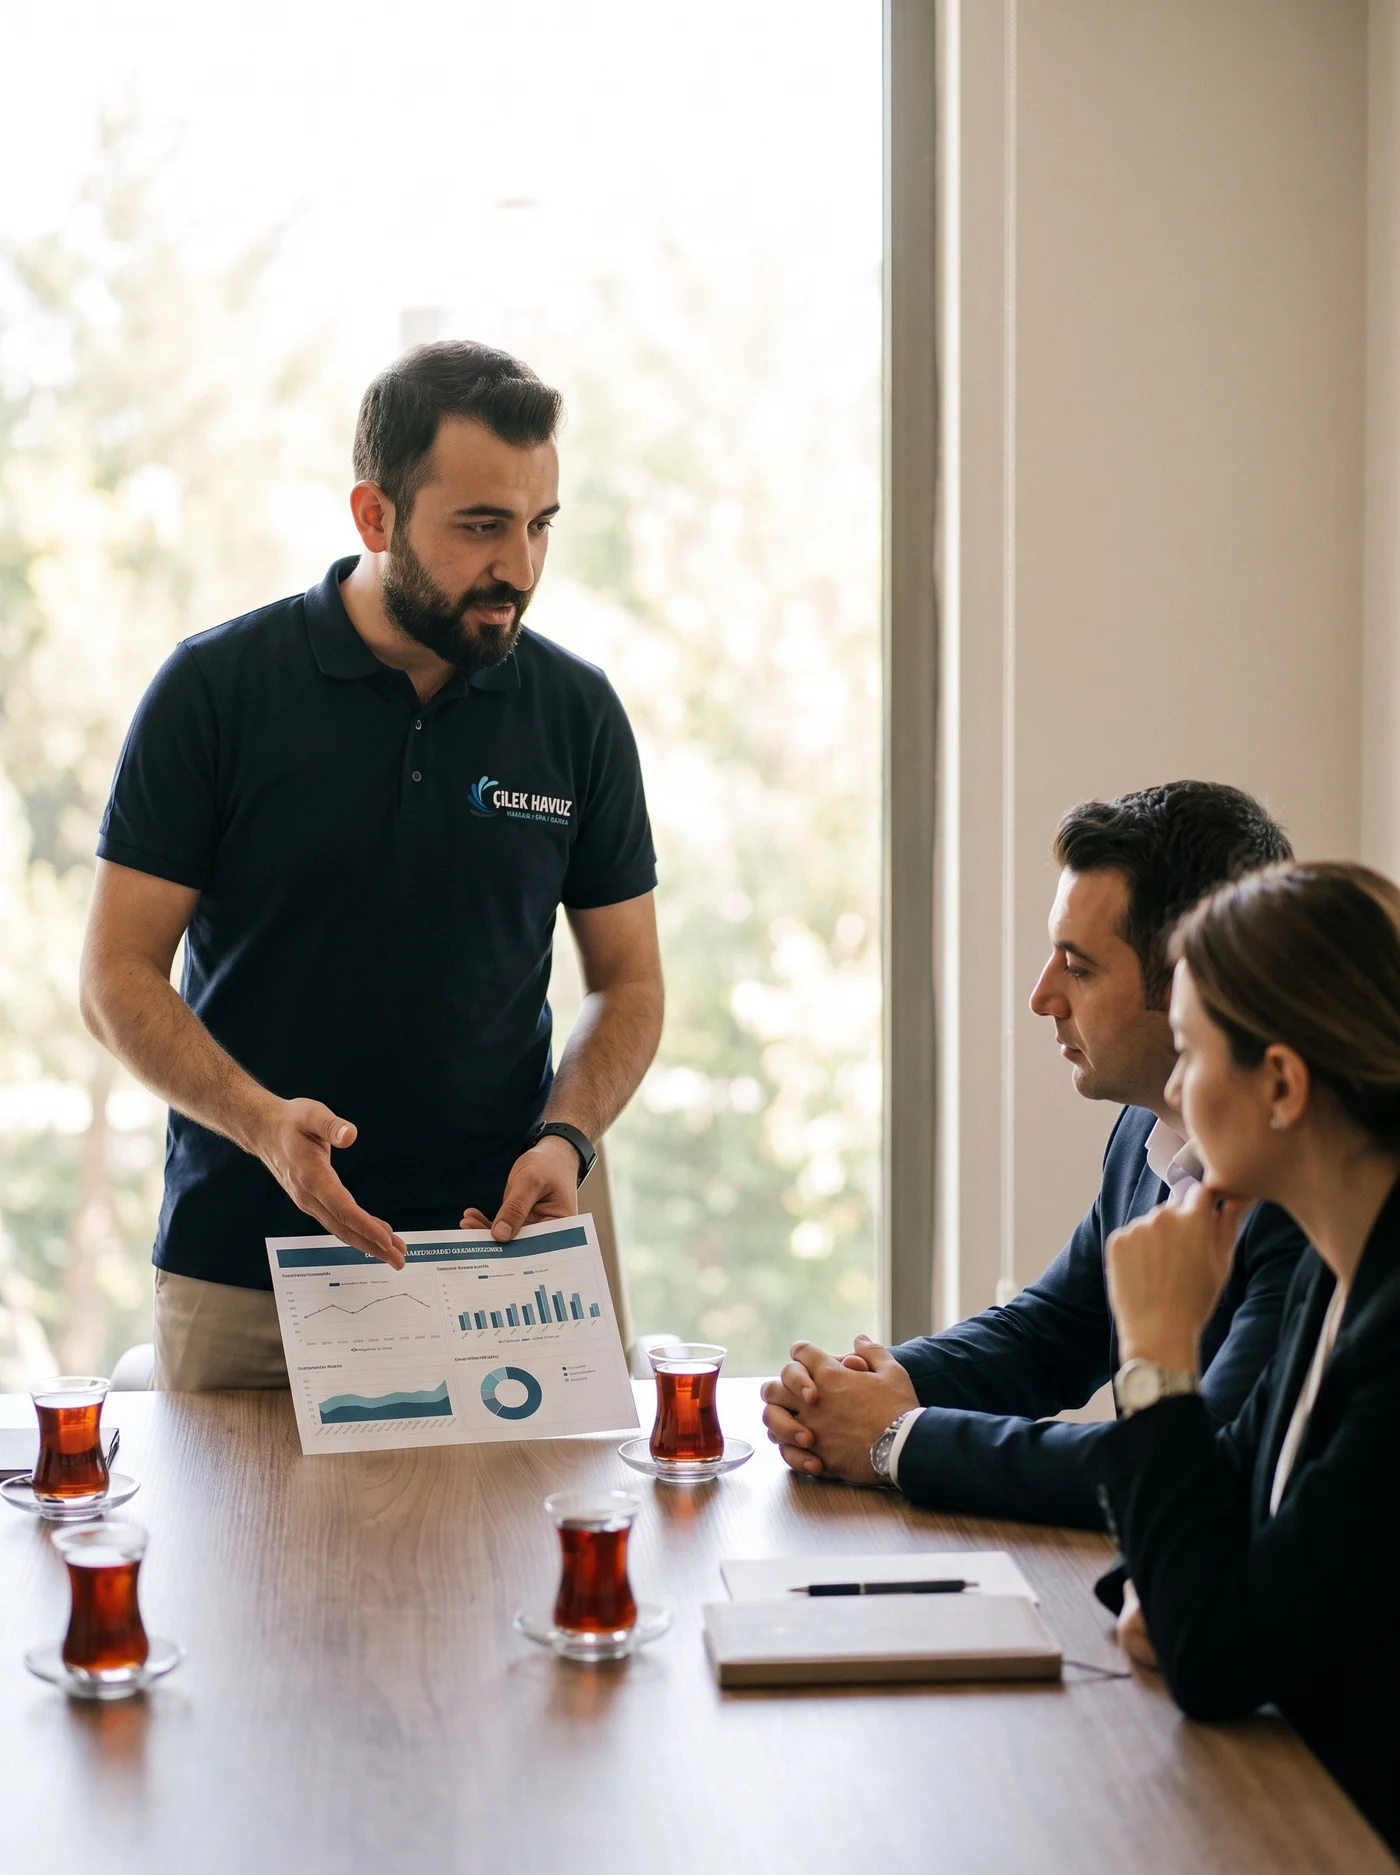
In a spa investment our first question is not the floor area but the identity of the guest: a city hotel or a resort, or the residents of a complex; daily use or membership. Two spaces of the same size turn into entirely different programmes for two different target audiences.
At this stage the number of rooms, the pattern of occupancy, the length of the season and the competing facilities nearby are all put on the table; whether the spa will earn the hotel money directly or support room sales is settled from the outset.
- Type of investment (hotel / complex / villa / business)
- Target guest profile
- Number of rooms and occupancy pattern
- Seasonal / year-round use decision
- Analysis of competing facilities
- Certification objective
- Available area and its location
- Preliminary investment frame
The guest before the square metres
The mistake we correct most often is composing a spa around the area available; the right way round is to ask for the area the guest calls for. A spa that does not know who it will serve gives a fine photograph at the opening and stands empty through the season.
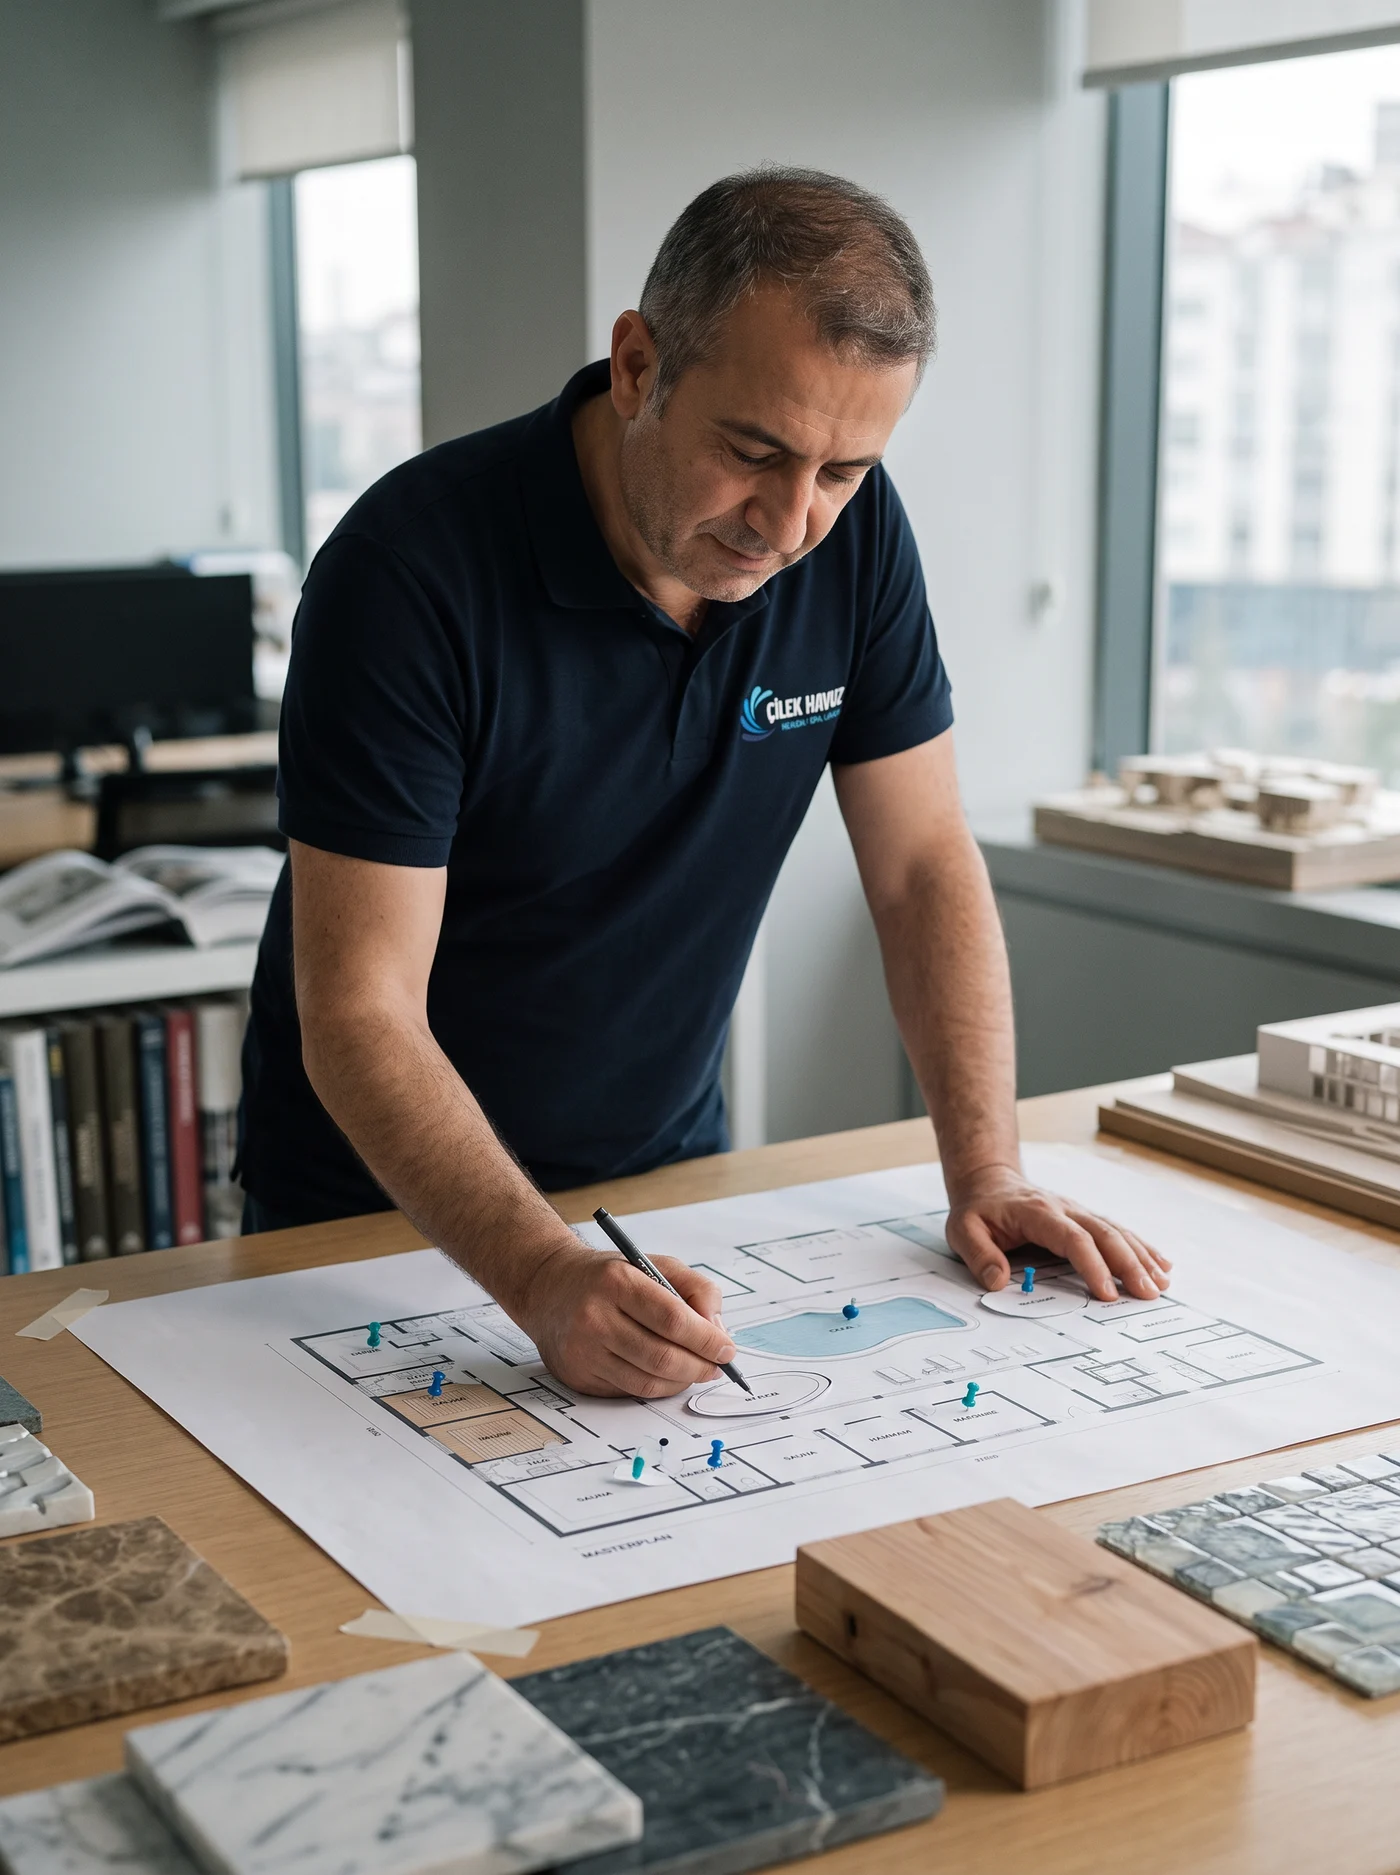
At the concept stage what is drawn is not a list of units but the guest journey: through the flow from reception to changing, from the wet area to relaxation, the guest should never have to turn back or step onto a dry floor with wet feet. Hammam, sauna and steam room are ordered by heat stage; treatment rooms are moved away from sources of noise.
There is a second spa in the same plan that nobody sees: the staff and service corridor, the soiled-towel route, the stores and the technical spaces. A spa where the guest and the linen share the same corridor may look large on paper but is small in operation.
- Guest journey diagram
- Separation of wet and dry areas
- Unit list and m² distribution
- Heat staging (hammam–sauna–steam)
- Layout of treatment rooms
- Staff and service corridor
- Share for stores, laundry and technical space
- Concept presentation and revision round
The spa nobody sees
An experienced eye looks first for the service corridor in a plan; because an operation that carries soiled towels along the guest corridor pays for it every day. Projects that fail to set aside the technical and service share from the outset end up taking that area from the guest later.
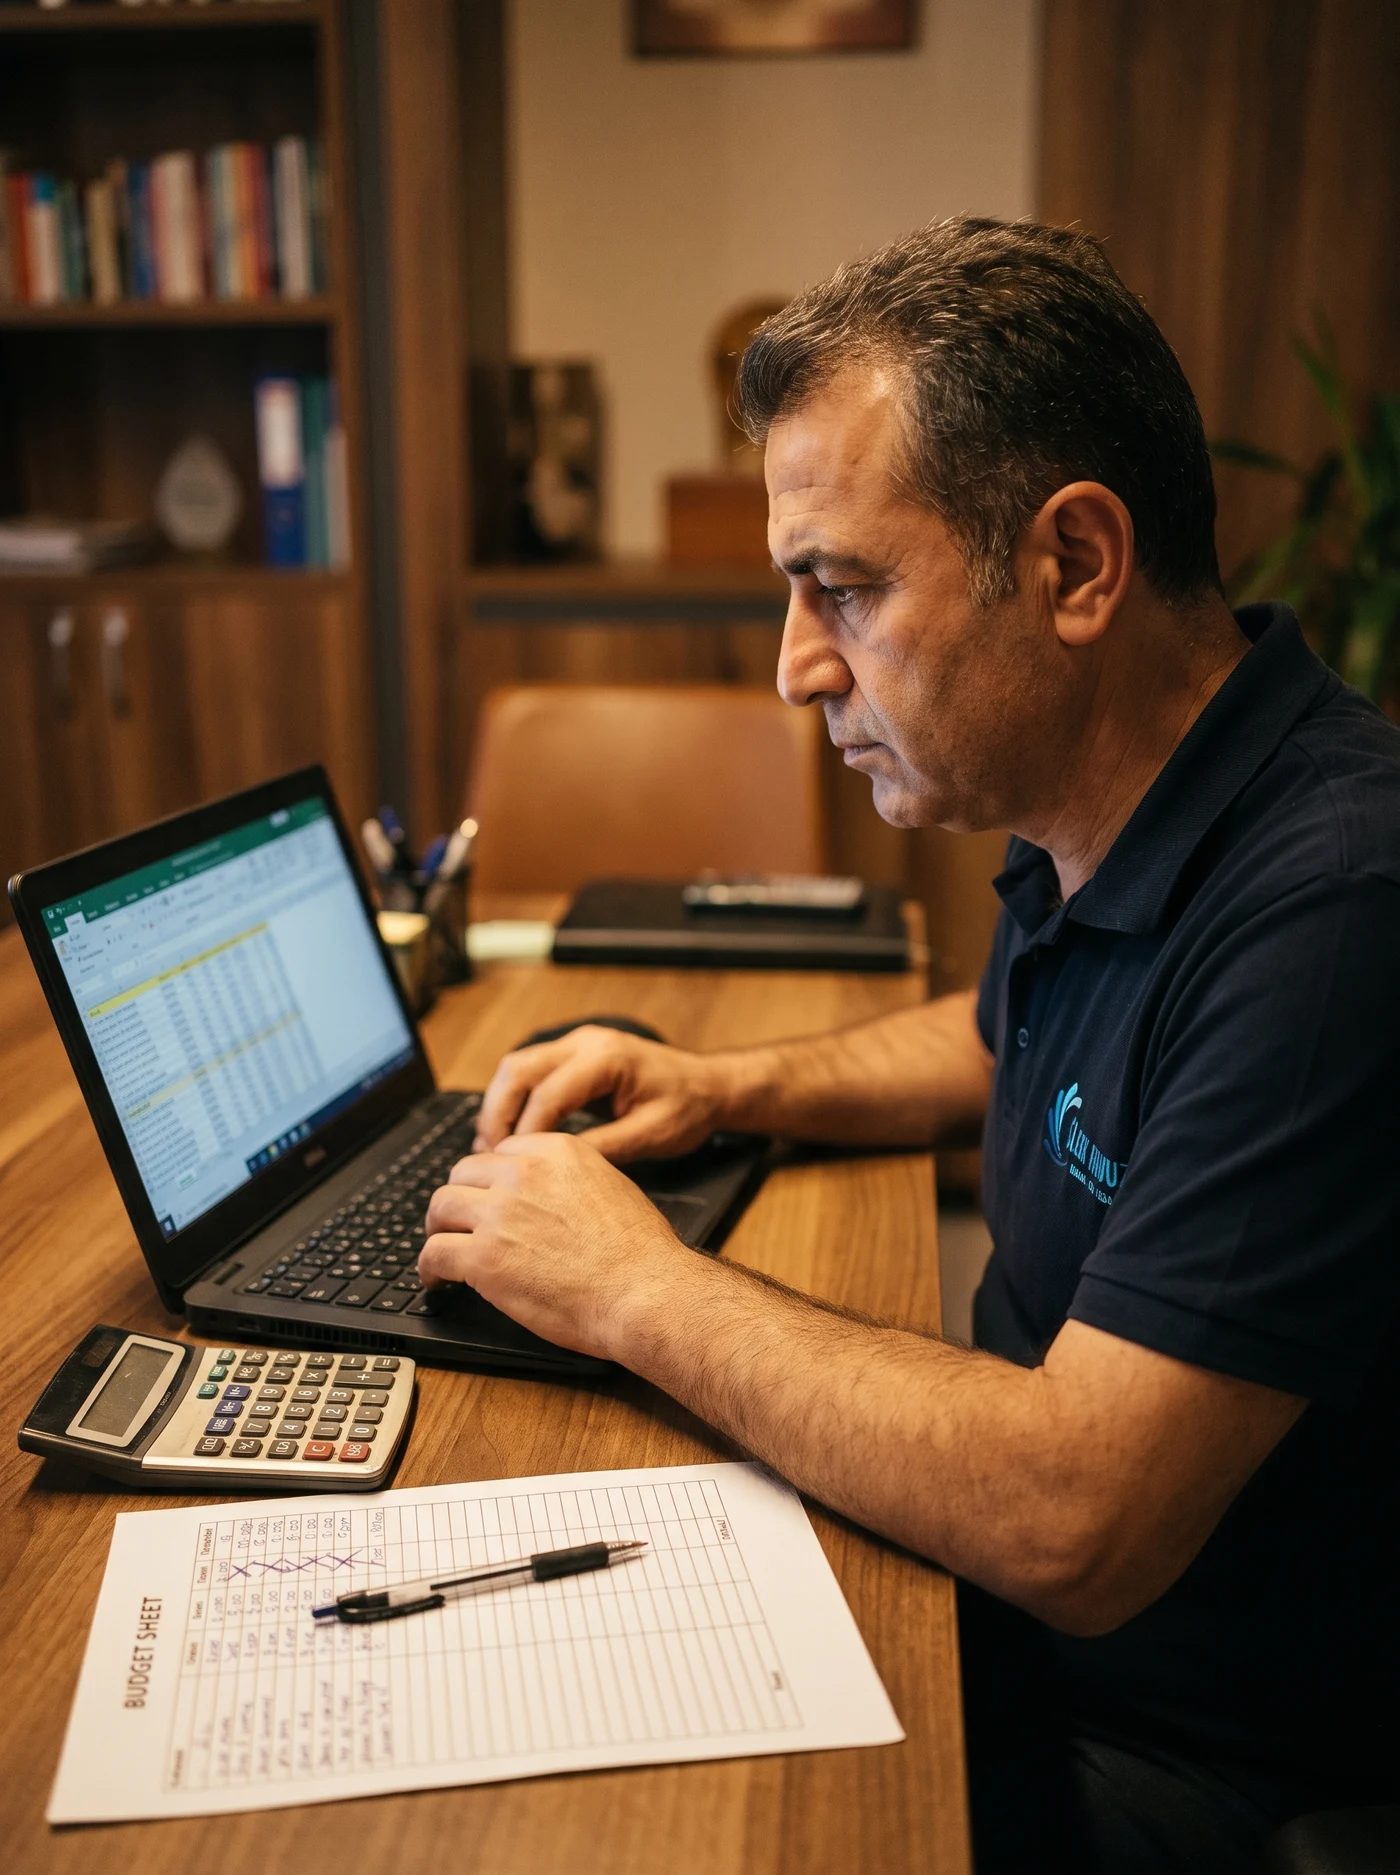
In the feasibility study we read the investment under three headings: construction, equipment and the working capital needed up to opening. What really sets projects apart is the fourth: the spa's monthly cost of living, made up of energy, staff and consumables — the figure most investors face for the first time three months after opening.
On the revenue side, the service menu, the price tier and the operating model — running it yourself, leasing it or transferring it to a professional operator — are compared as scenarios. The decision rests not on estimates but on the data from your own facility.
- Construction cost items
- Equipment and furniture budget
- Energy and operating cost projection
- Staffing plan
- Service menu and price tier
- Operating model scenarios
- Break-even and return analysis
- Written feasibility report
Scaling down is a recommendation too
A feasibility study sometimes says 'this programme is too much for this area', and we do not shy away from saying so. A spa scaled down correctly is always worth more than one that looks impressive on paper while its costs eat its revenue.
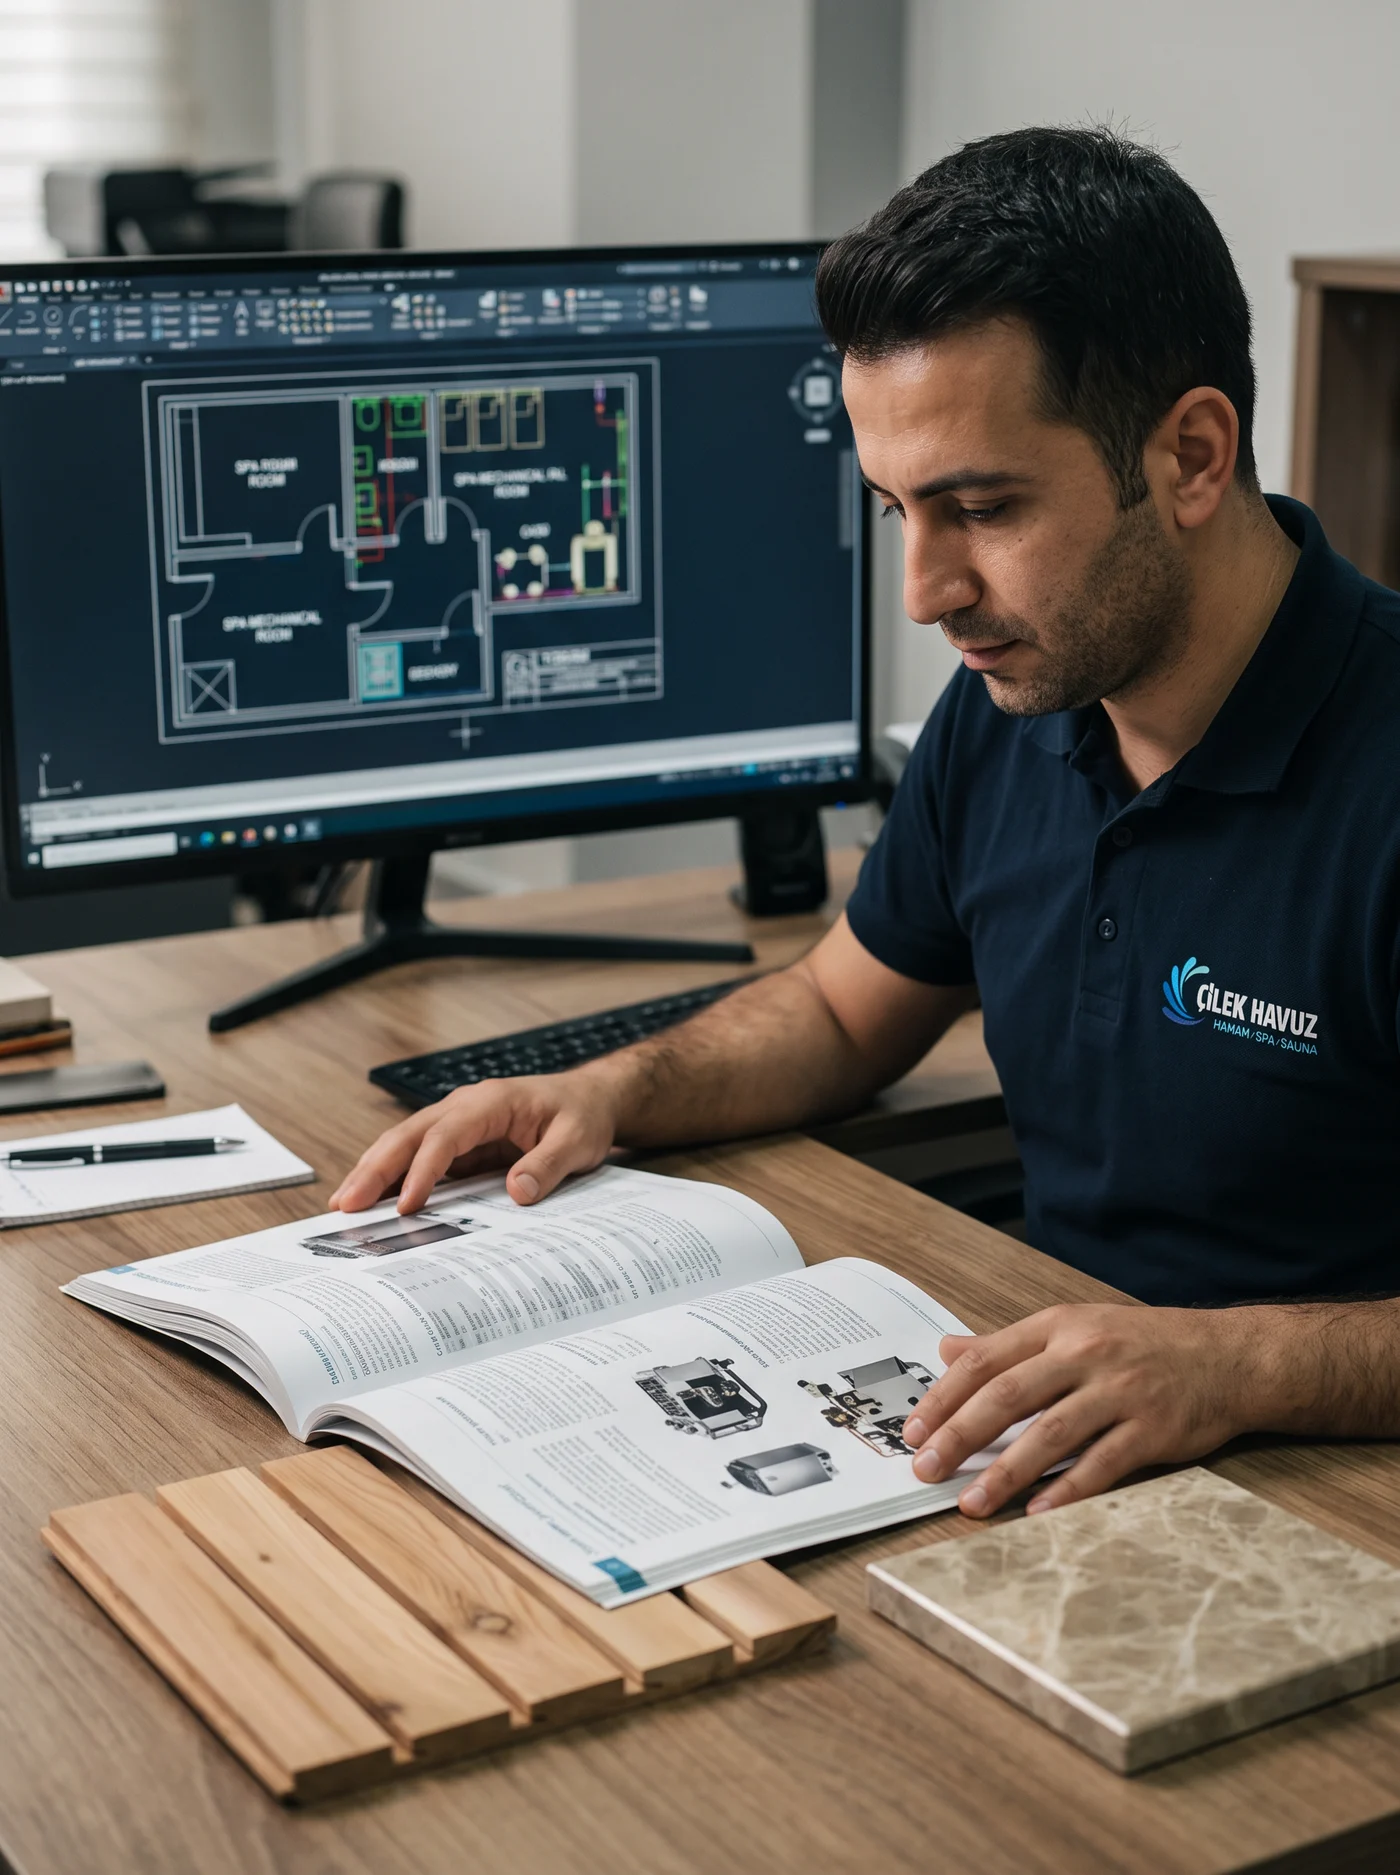
Here the concept is translated into the language of mechanical, electrical and plumbing services: the capacity of the heat plant and its distance from the spa, ventilation and dehumidification routes, steam and water lines, floor falls and waterproofing details are all worked into the construction design. Our experience from site is at work here; we catch the detail that has been drawn but cannot be built while it is still on paper.
With equipment we begin from the specification rather than the brand: for every unit, criteria are written for capacity, energy consumption, spare parts and the service network available in Türkiye; the alternatives are set side by side against those criteria. We take no commission from any manufacturer; the selection is made at the table, in front of you.
- Mechanical, electrical and plumbing coordination
- Heat plant capacity and location
- Ventilation and dehumidification design
- Water, steam and drainage lines
- Waterproofing and floor fall details
- Equipment specification by unit
- Brand comparison with alternatives
- Construction design approval
The unit has to fit through the door
We plan the technical space not to fit the equipment in but to allow the equipment to be worked on; designs that call for a wall to be broken open to change a filter are not rare. Equipment without service access has no owner, whatever its warranty says.
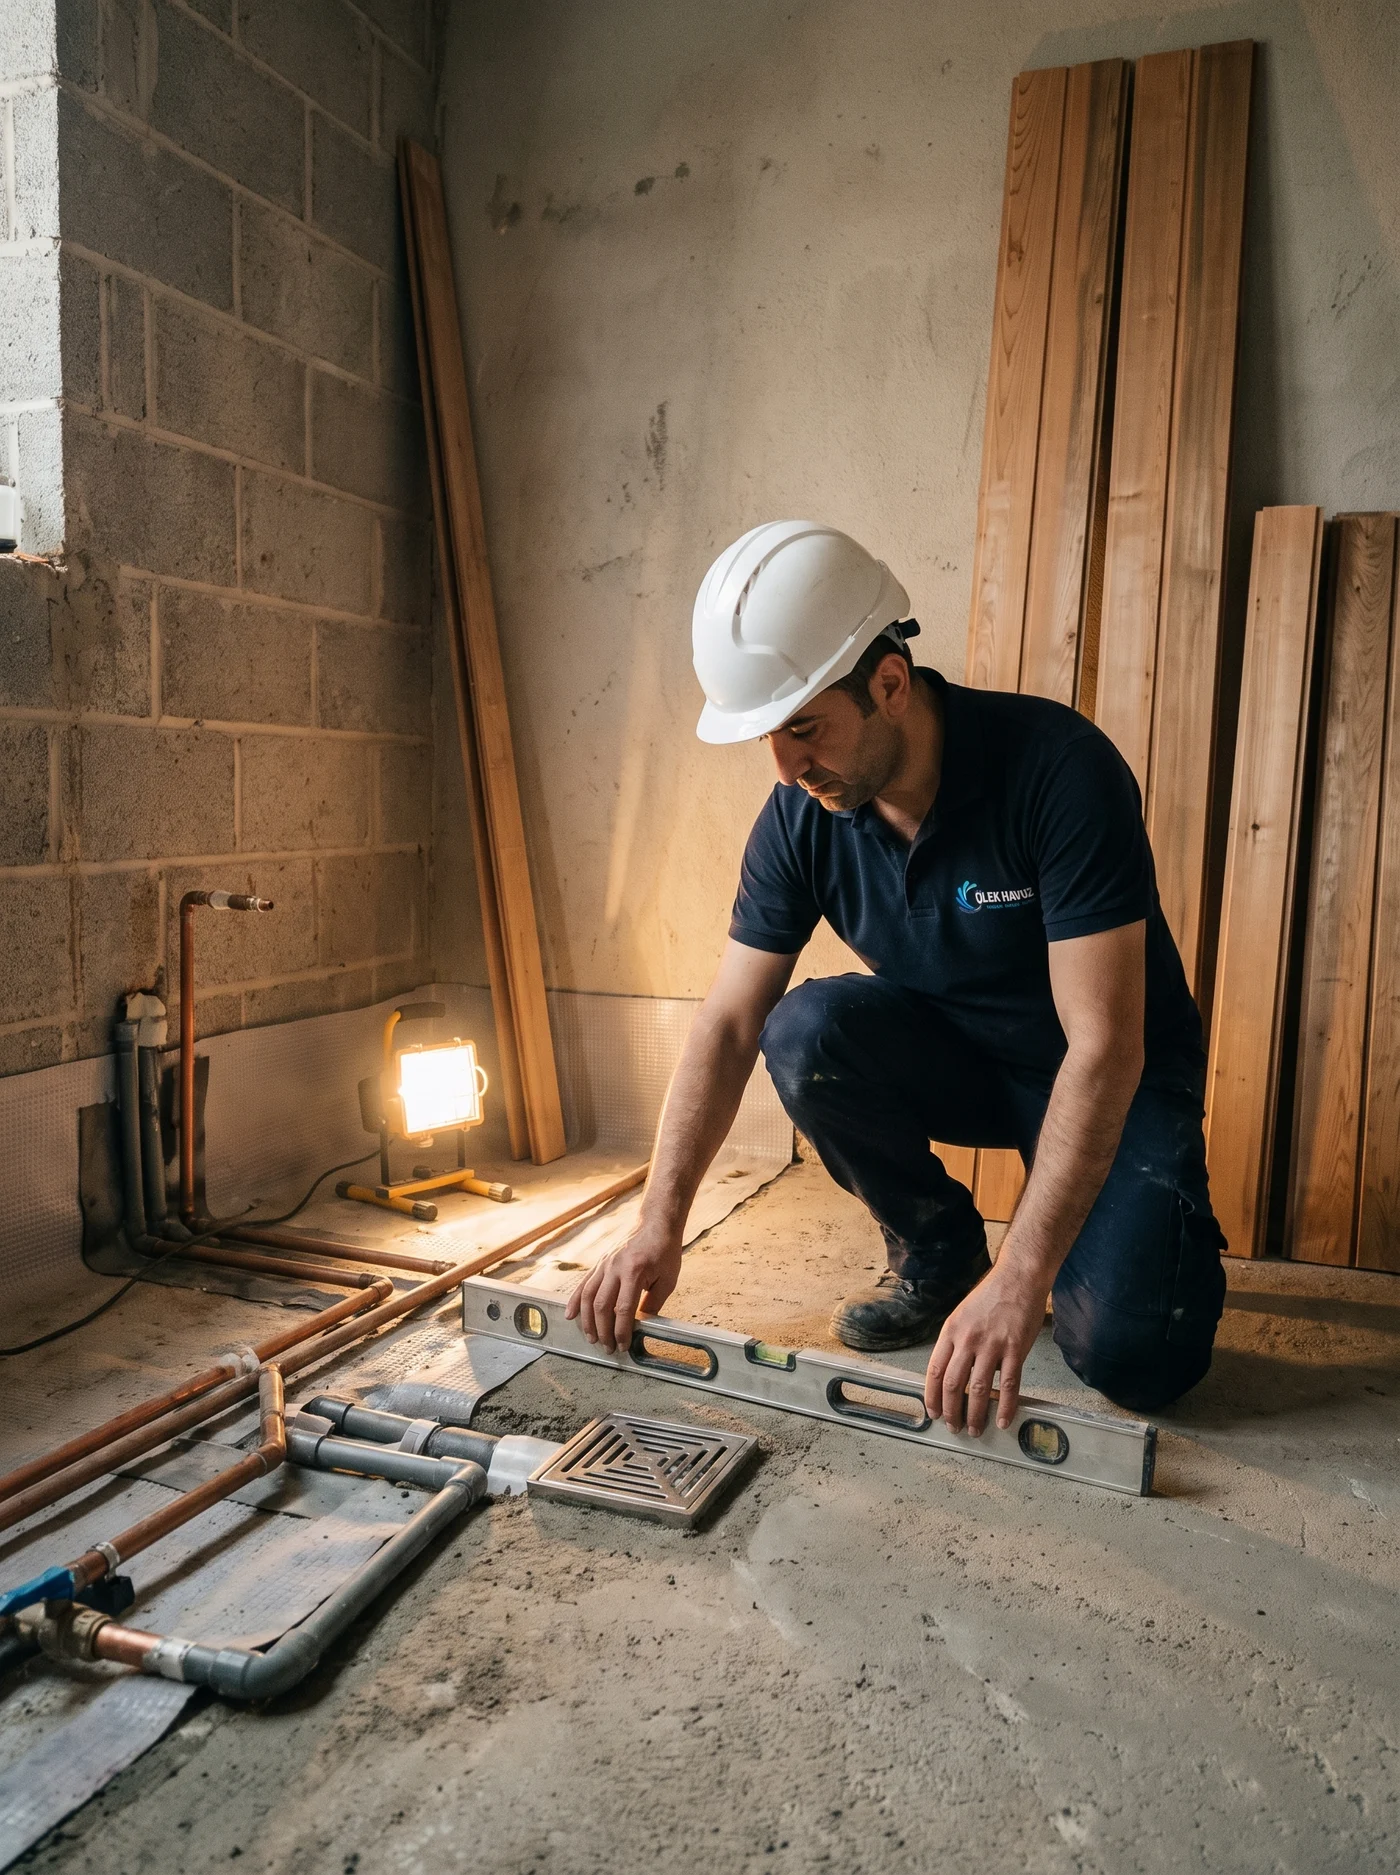
Whether our own team carries out the work or your contractor does, seeing the design executed exactly as drawn on site takes a separate effort. We check the work that becomes invisible once it is closed up — waterproofing, falls and buried services — in place before it is covered, and tie every critical stage to a photographic report.
The small short cuts taken on site — a grille moved, a fall neglected — come back after opening as odours, condensation and standing water. The job of supervision is to cancel that bill before it is even issued.
- Construction programme and stage plan
- Check of waterproofing before it is closed up
- Floor fall and gully measurement
- Record of buried service routes
- Material approval process
- Supervision of equipment installation
- Report on departures from the design
- Photographic site records
A closed wall does not talk
In a wet space, an error is cheap before the tiling goes on, not after. That is why our supervision schedule is not the contractor's calendar but the calendar of the moments the work is closed up.
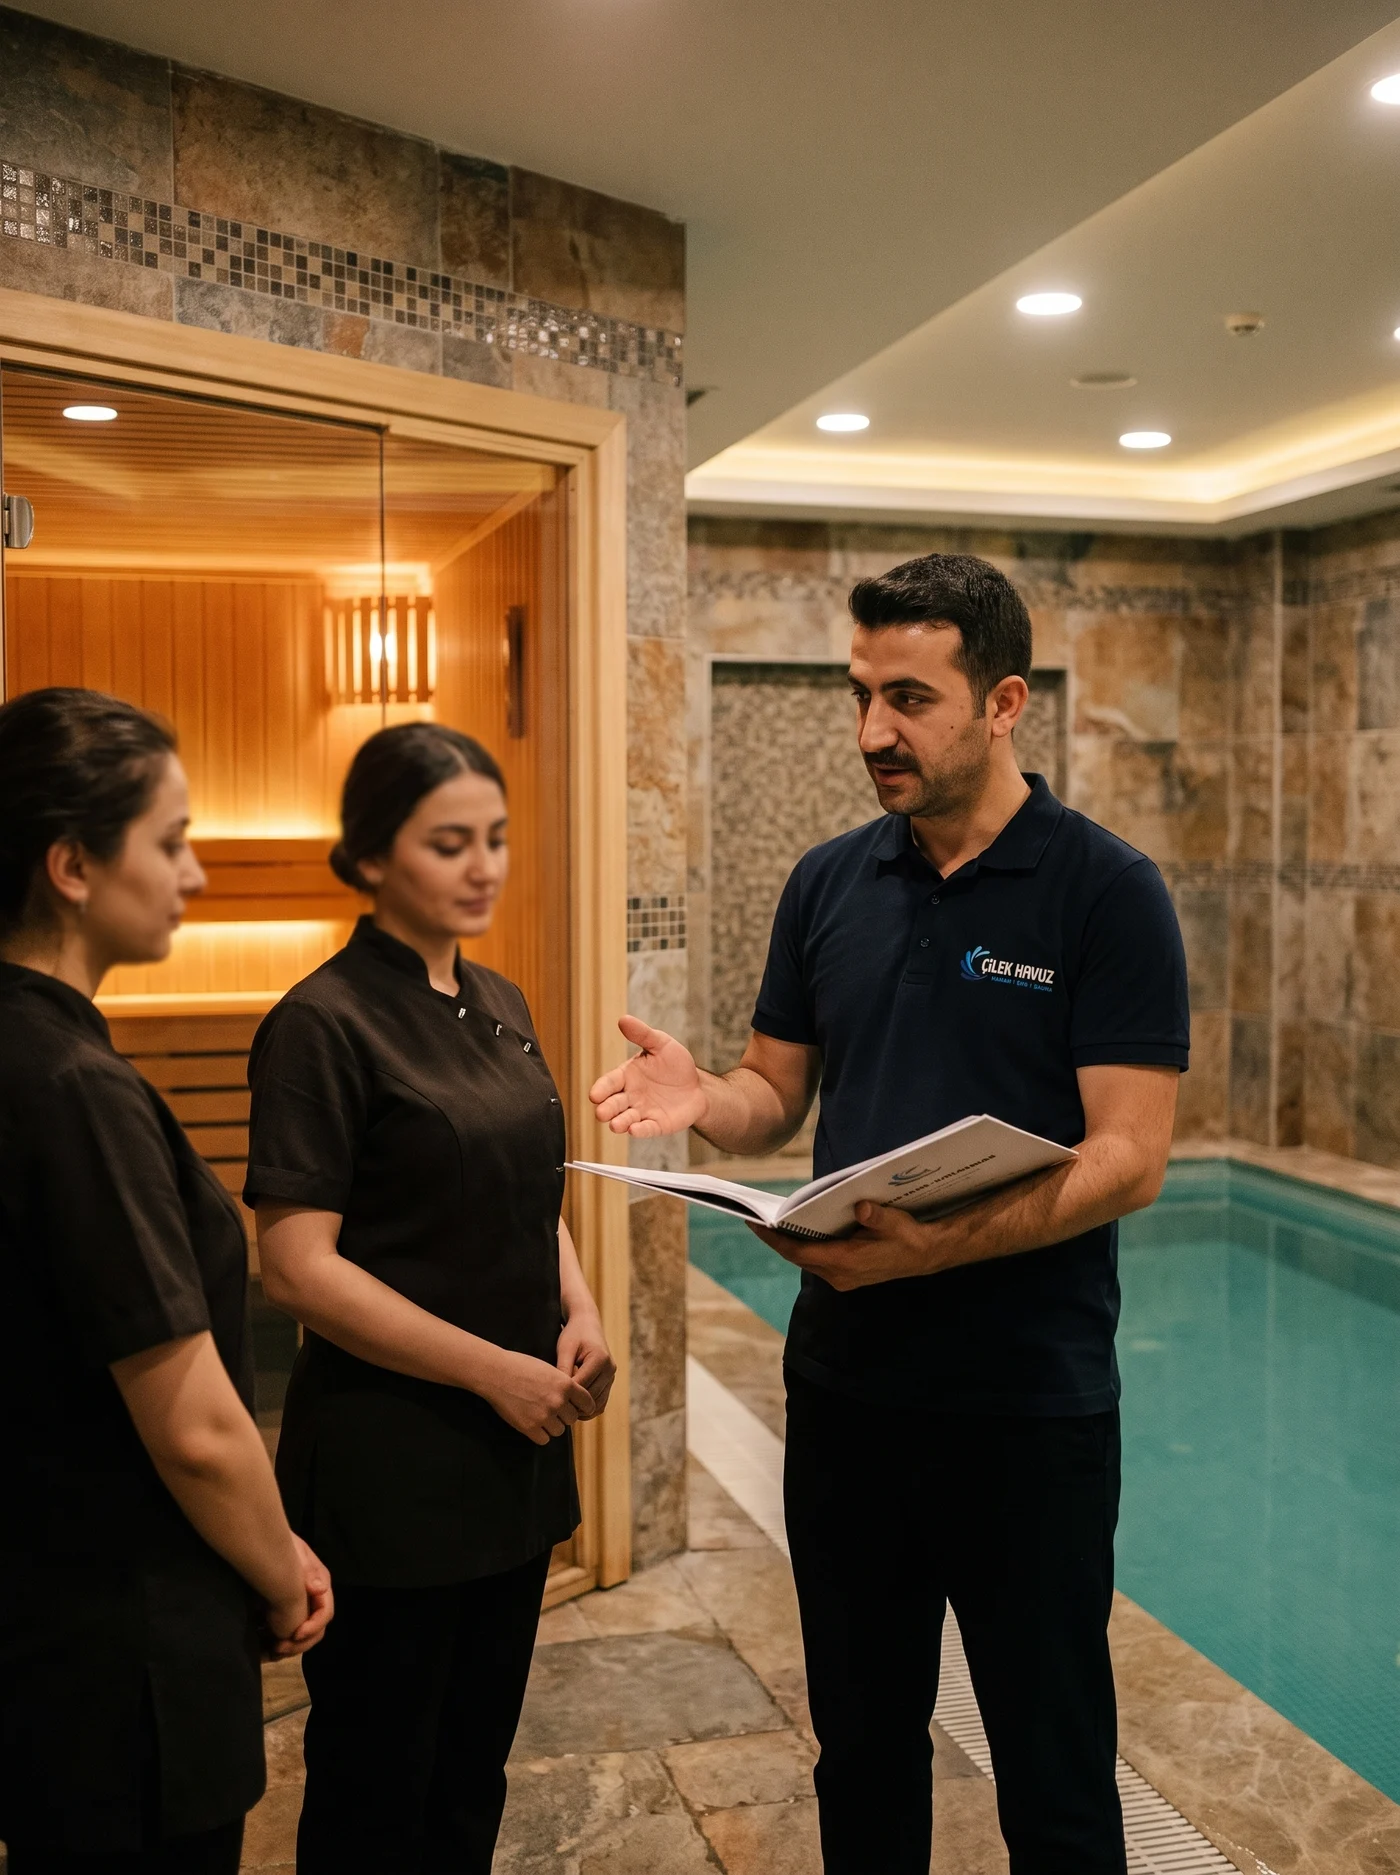
At commissioning every unit is tested under real load: from the hammam kurna to the steam room's condensate drainage, from the sauna heater to the ventilation balance. The systems are watched not one by one but working together, because problems usually appear at the points where they meet.
Your team is given on-site training in service standards, hygiene routines and the use of the equipment; the service menu and the opening plan are finalised together. Through the first season we read your operating data together and fine-tune the arrangement to the way the spa is actually used.
- Commissioning tests unit by unit
- Water and air quality measurements
- Setting up the automation scenarios
- Staff training (service, hygiene, equipment)
- Final check of the service menu and prices
- Handover of the maintenance and cleaning plan
- Trial operation before opening
- First-season performance monitoring
Three months after opening
A spa's real report card is written not on opening night but in the cost sheet for the third month. We stay at the table after the opening so that we can read that sheet with you.
In their own words,their own stories
From corporate facilities to villa projects — short story videos from the names who trusted us.
 Delivered with confidenceMinistry of National Defence
 Thermal comfortTenzile Erdoğan Thermal Hotel
 Dreams came trueMehmet Sevigen
 The garden's new heartHakan Gönen
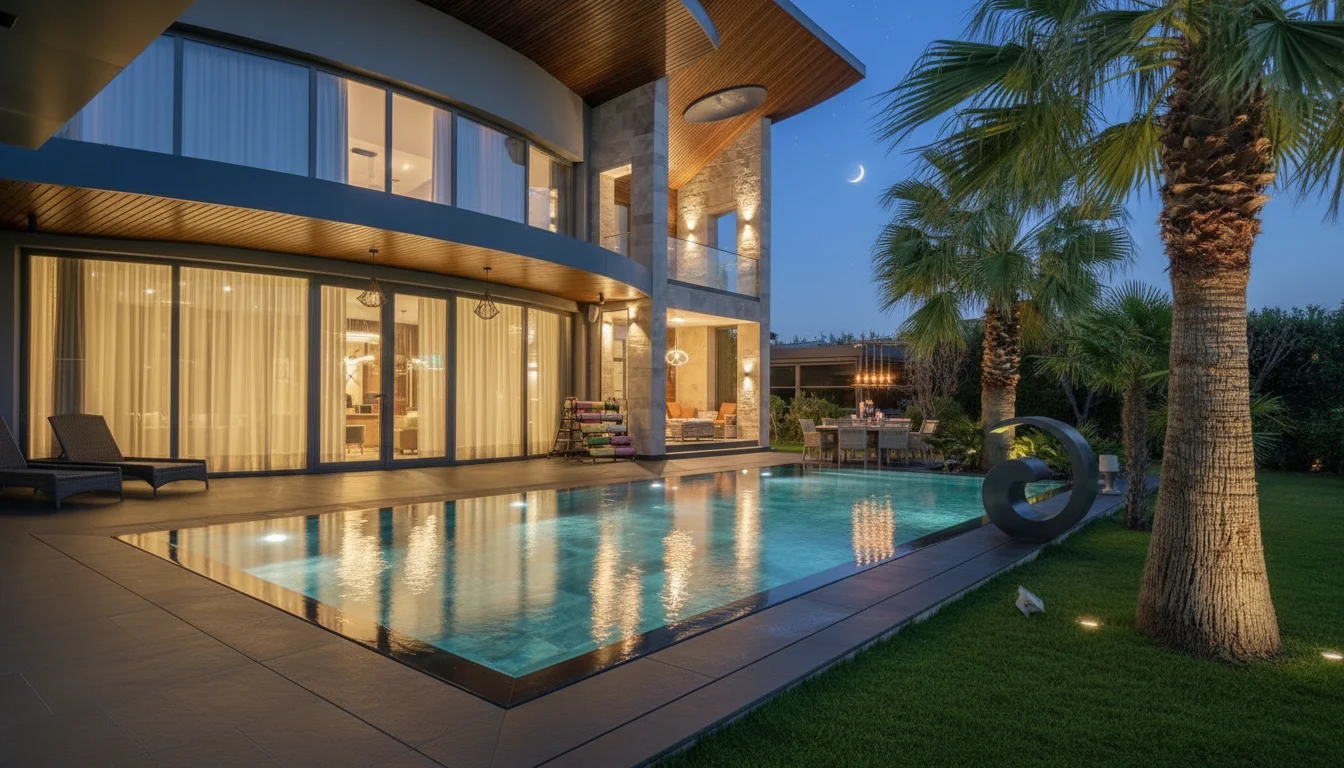
 Holiday at homeÇetin Uğurlu
Company & Contact
To talk about your project, we are one call away.
Legal Name
Çilek Havuz
Founded
1998 · Istanbul
Head Office
Çilek Plaza, Eyüp Sultan Mah. Yakacık Cd. Feshane Cd. No: 2 D:4 D:1, 34885 Sancaktepe / İstanbul
Service Area
All of Türkiye · exports to 14 countries
Portfolio ·
A selection of pool and spa projects we have brought to life all across Türkiye.
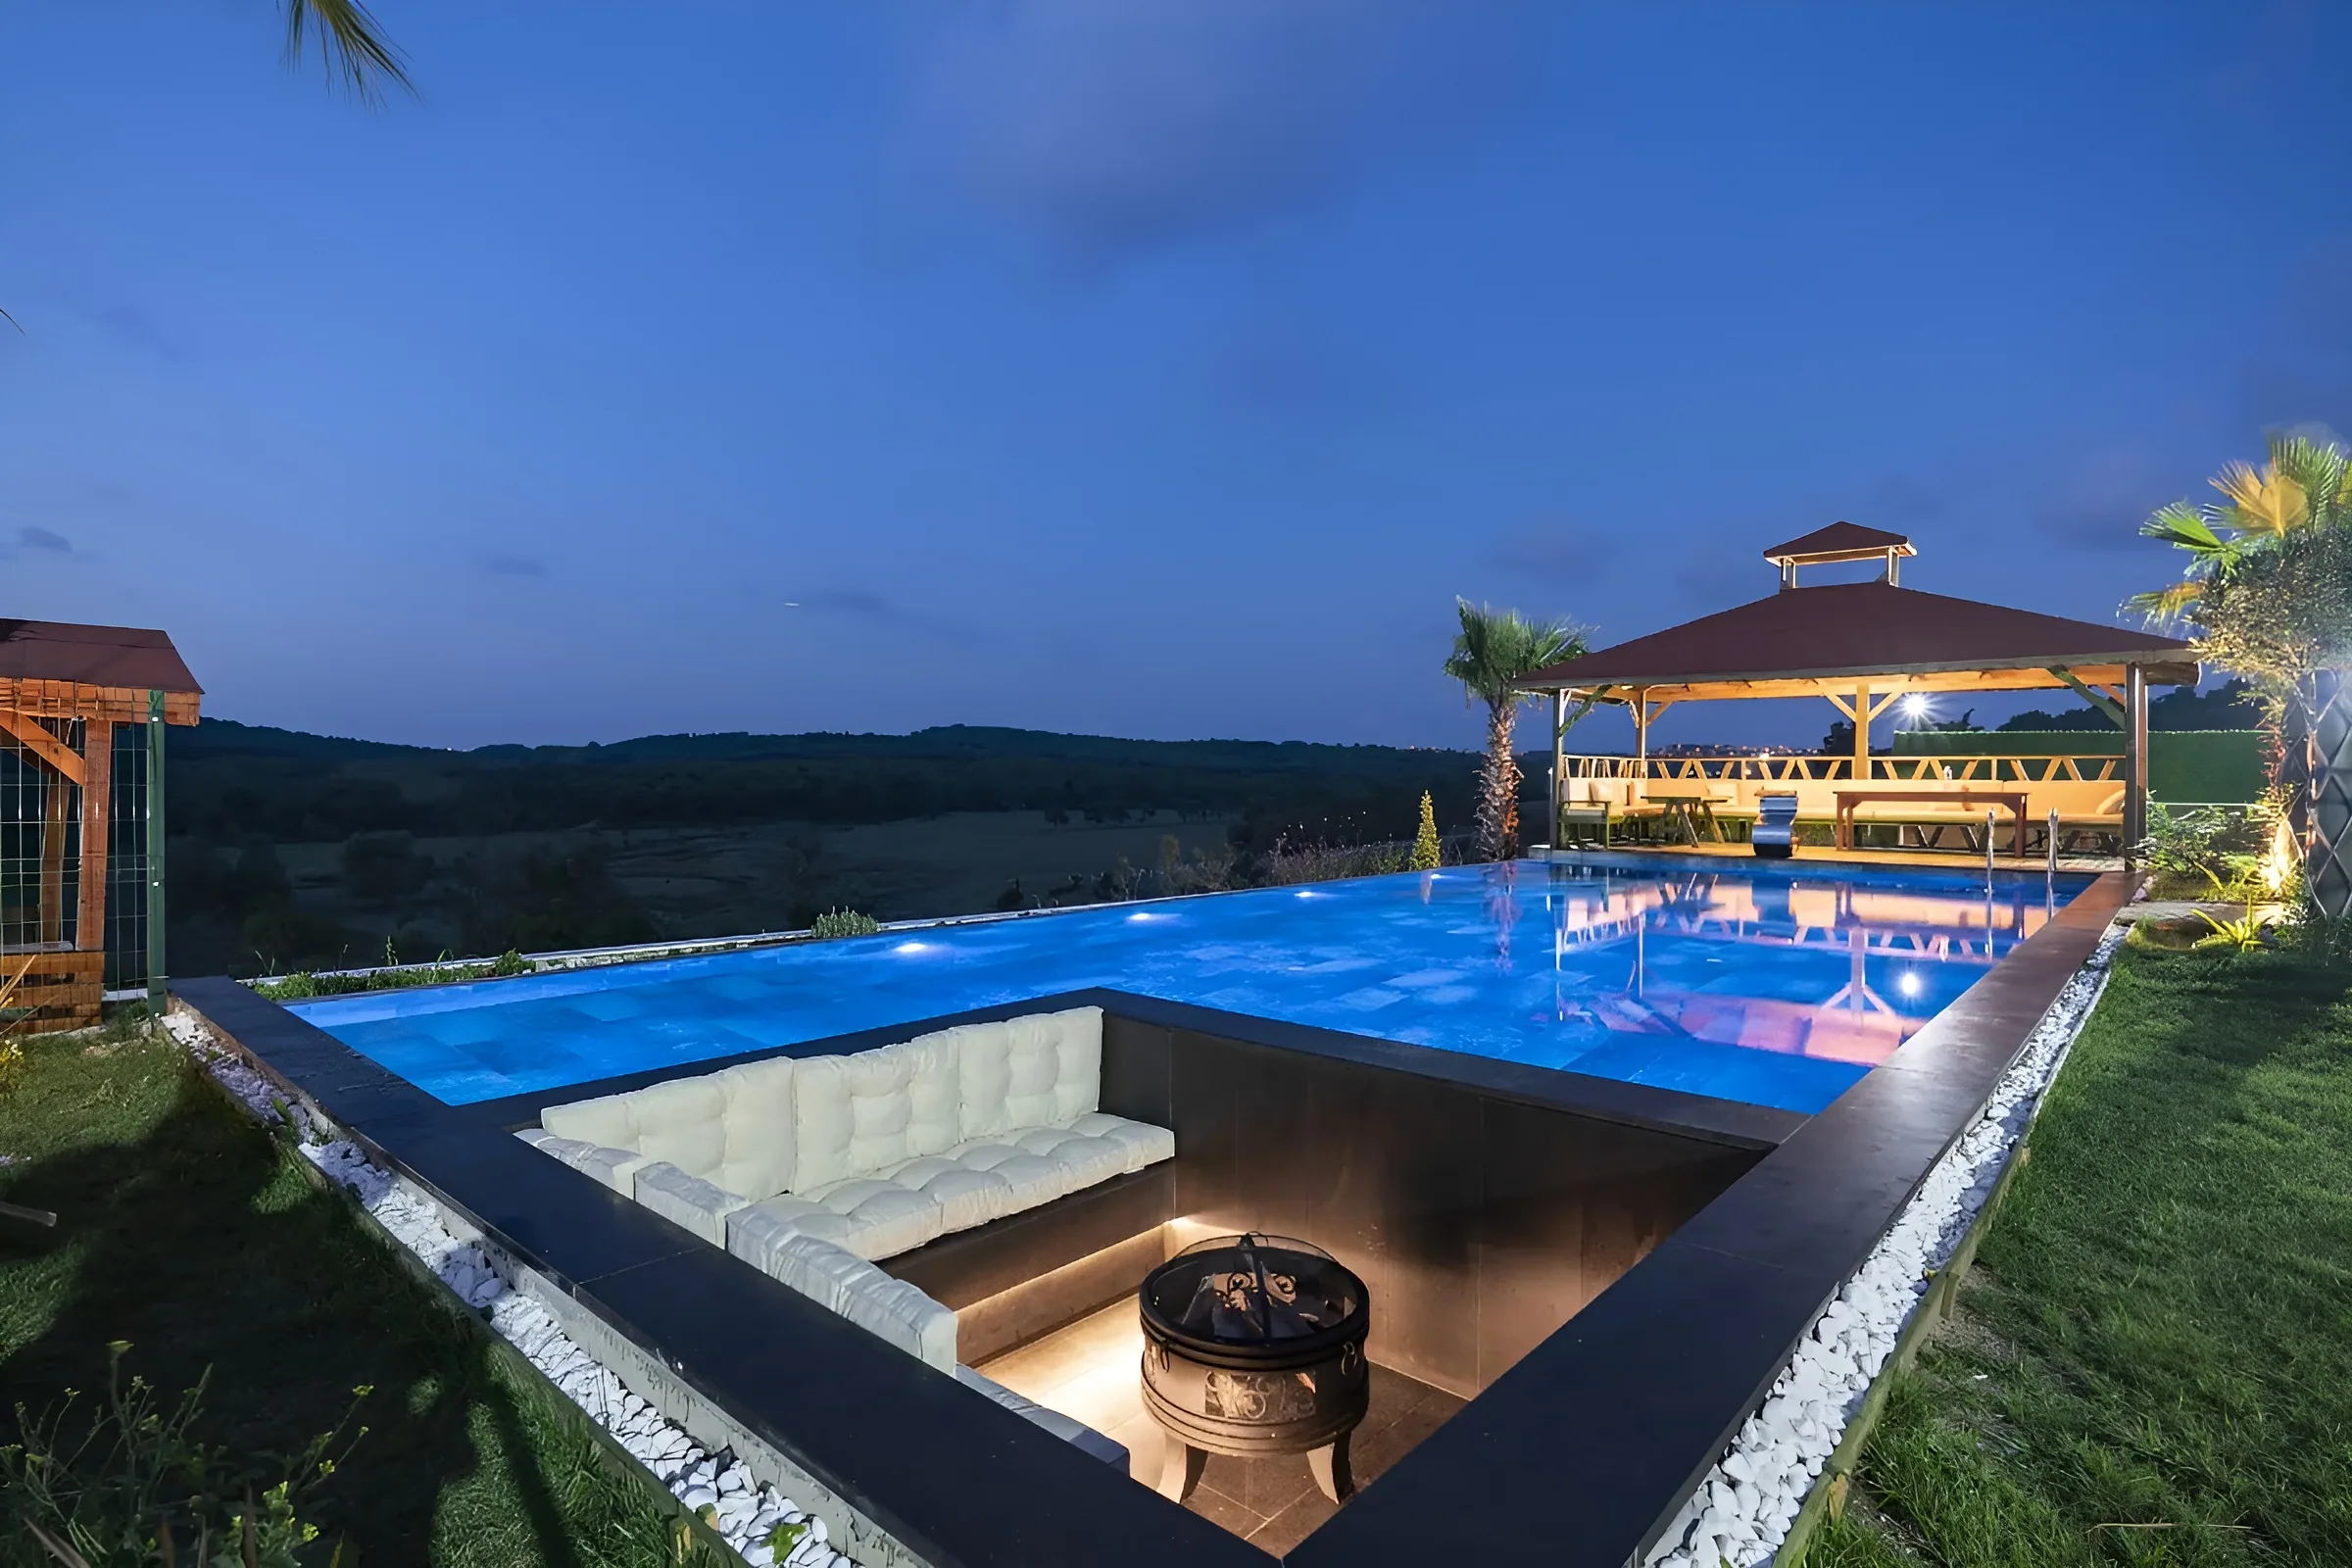
 Villa
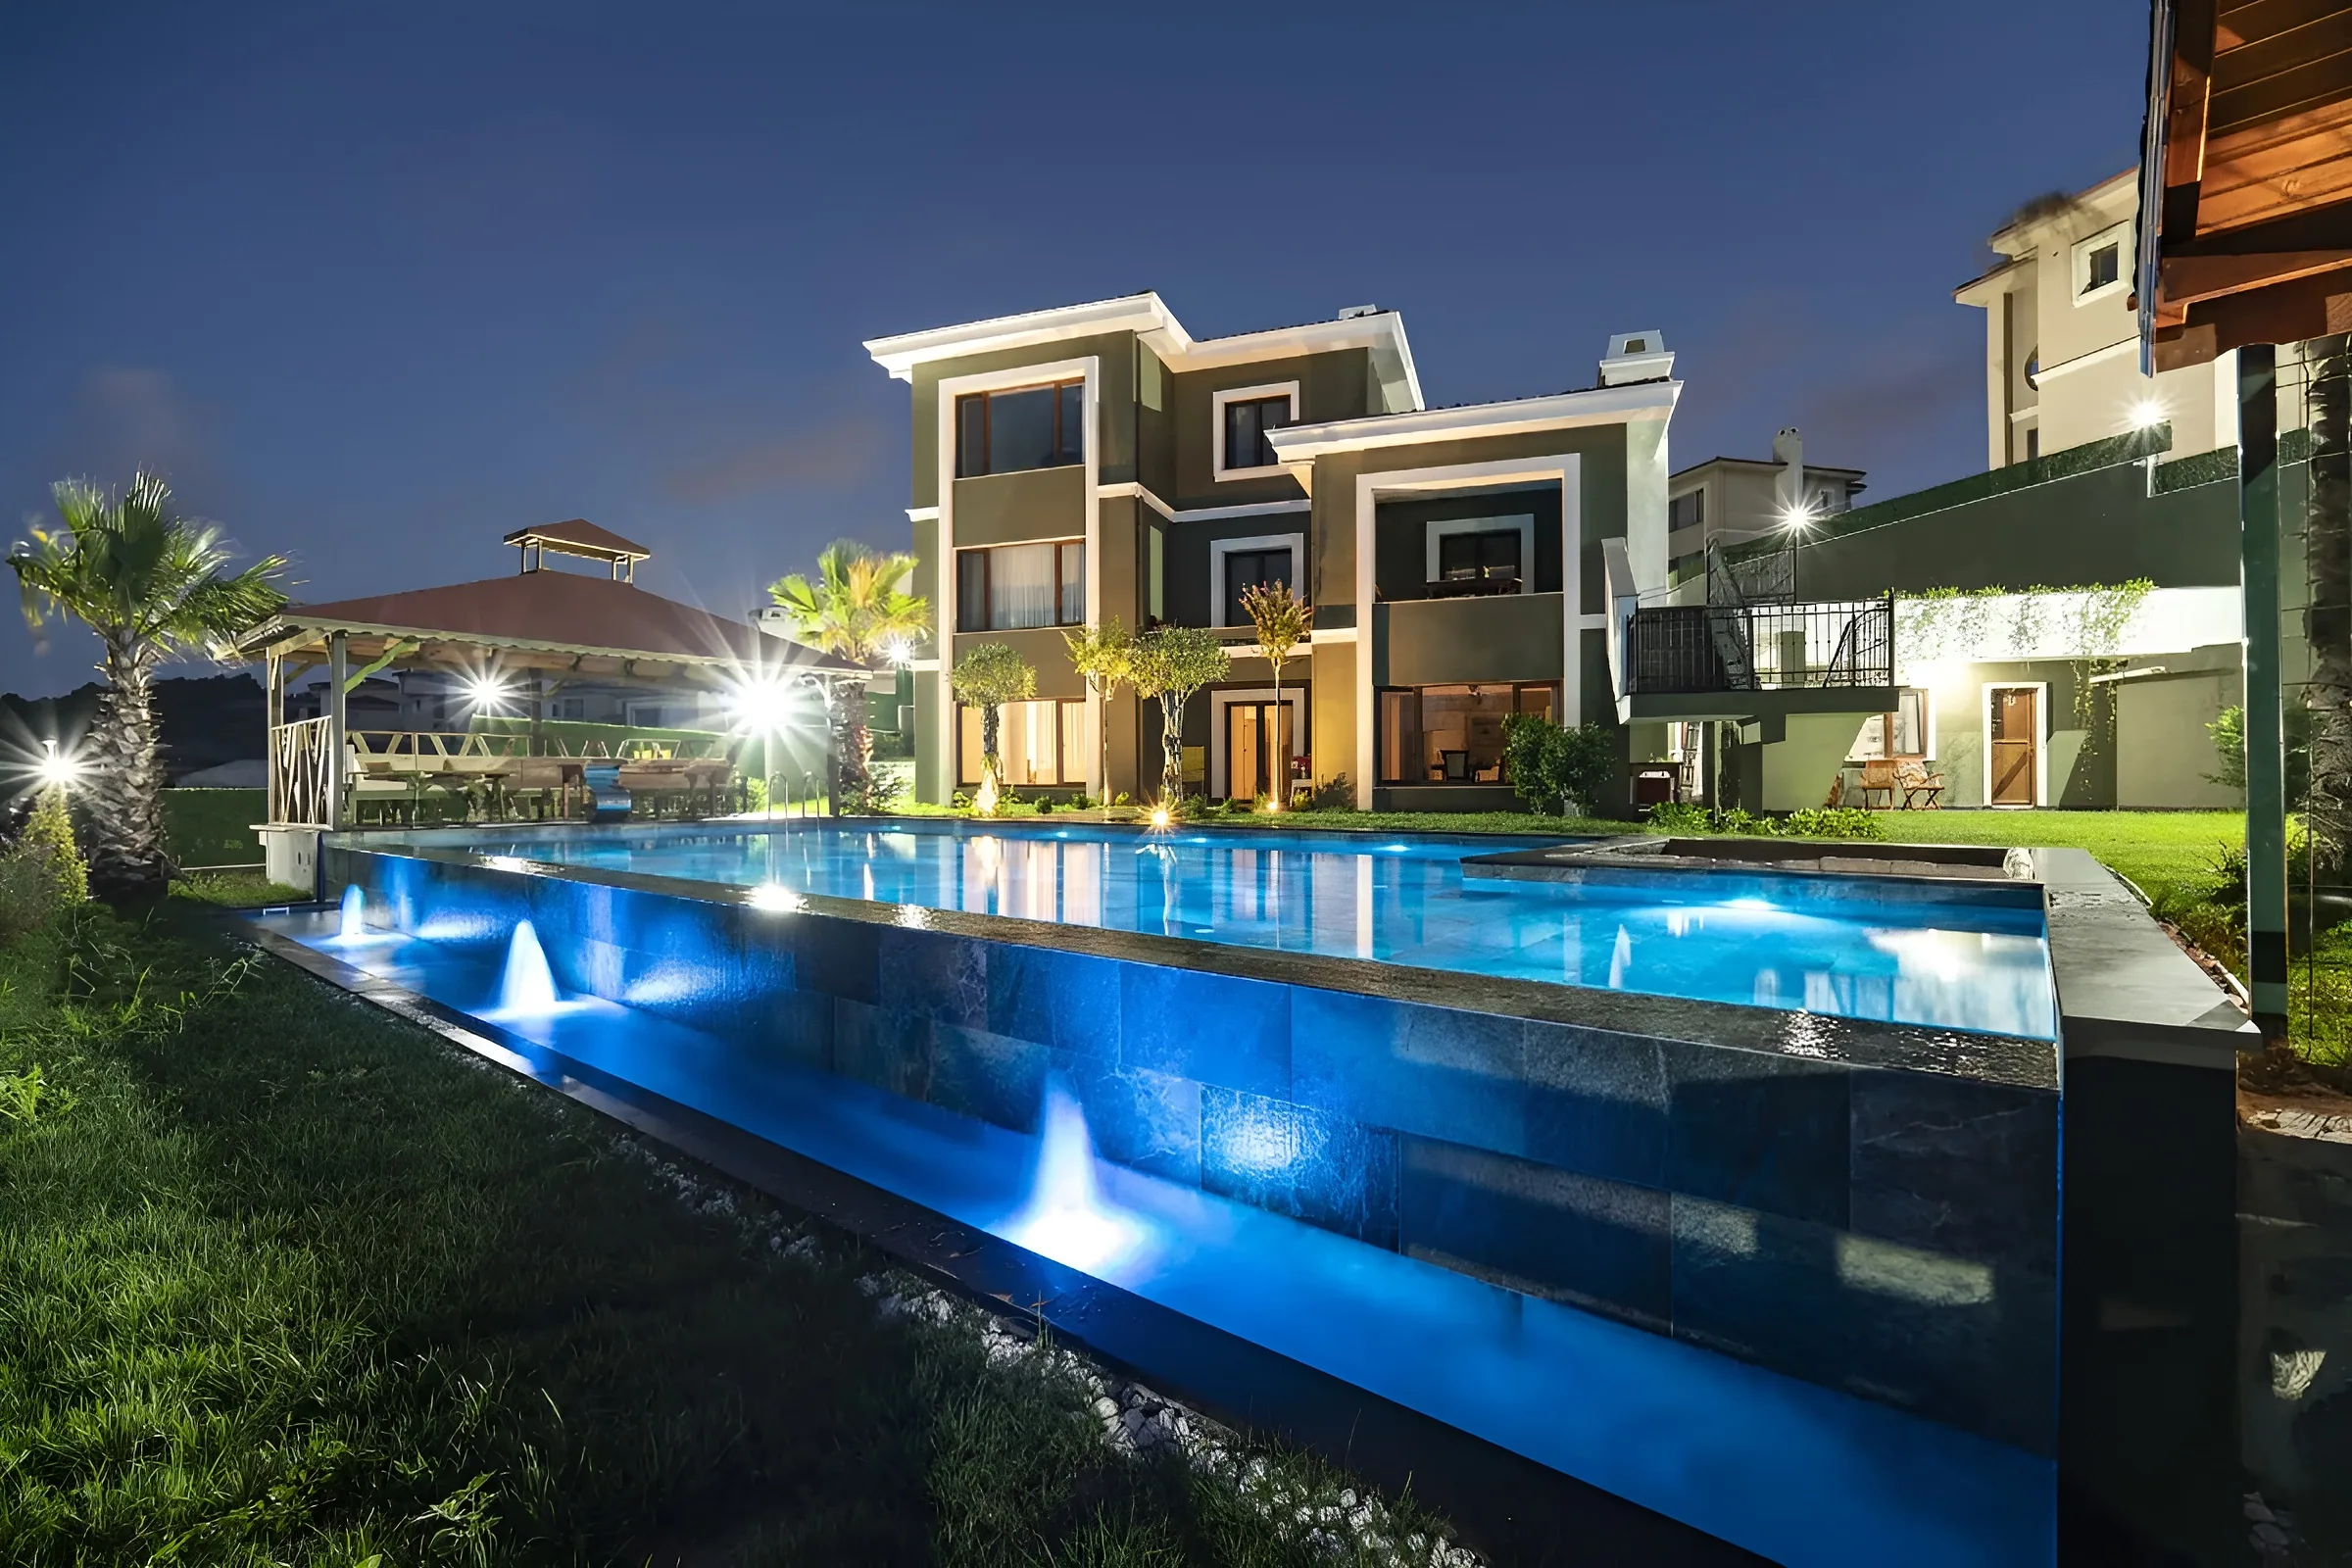
VillaMehmet Sevigen · Çatalca Infinity Pool
A 12×6 m reinforced-concrete infinity pool completed in Çatalca, Istanbul, in 2025.
- Location
- Çatalca / İstanbul
- Completion
- 2025
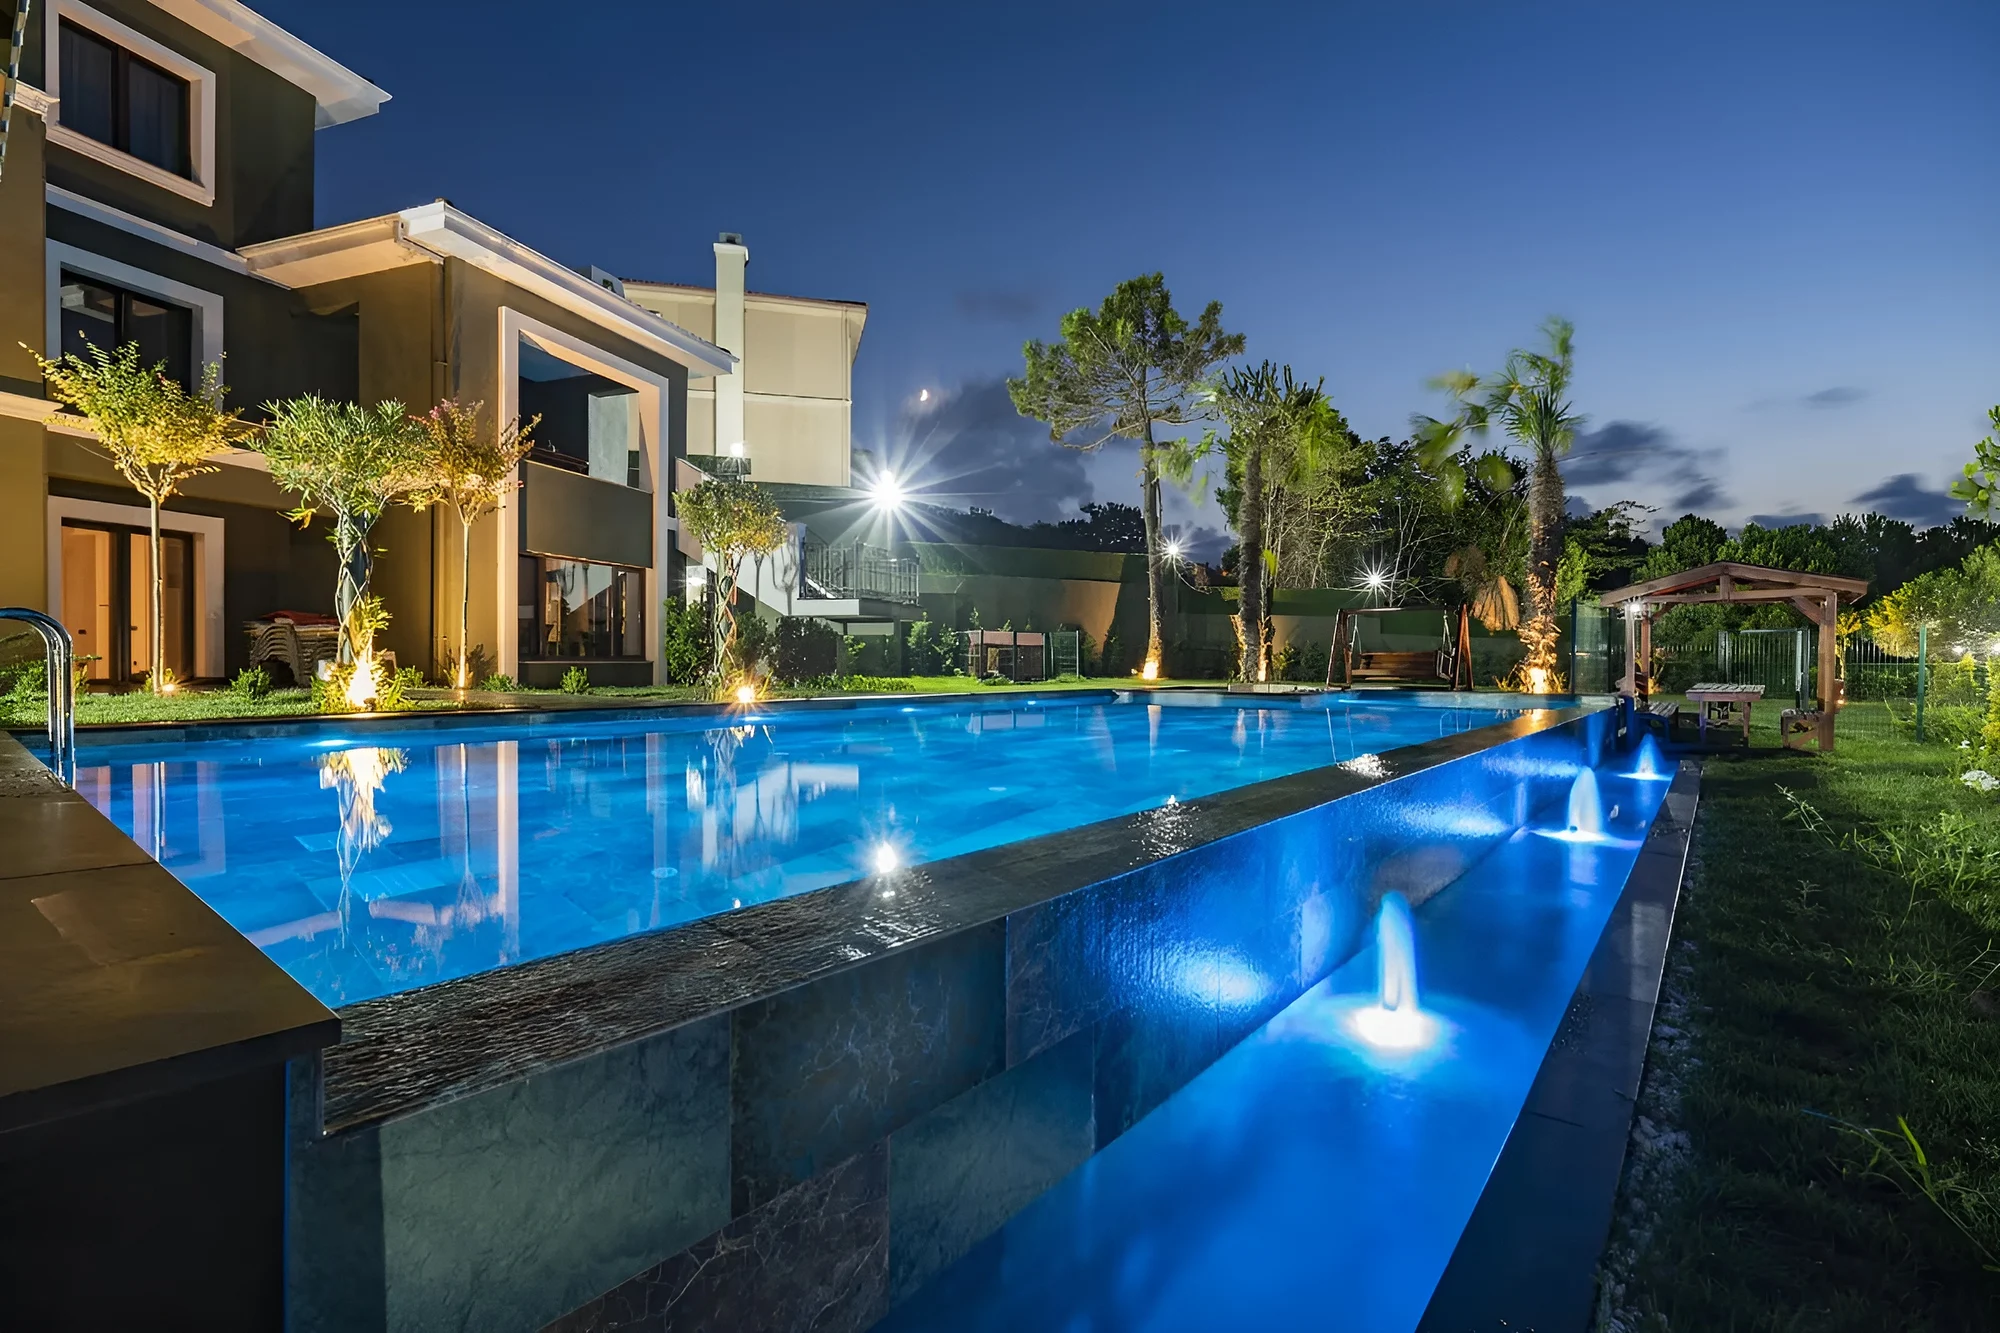
 Villa
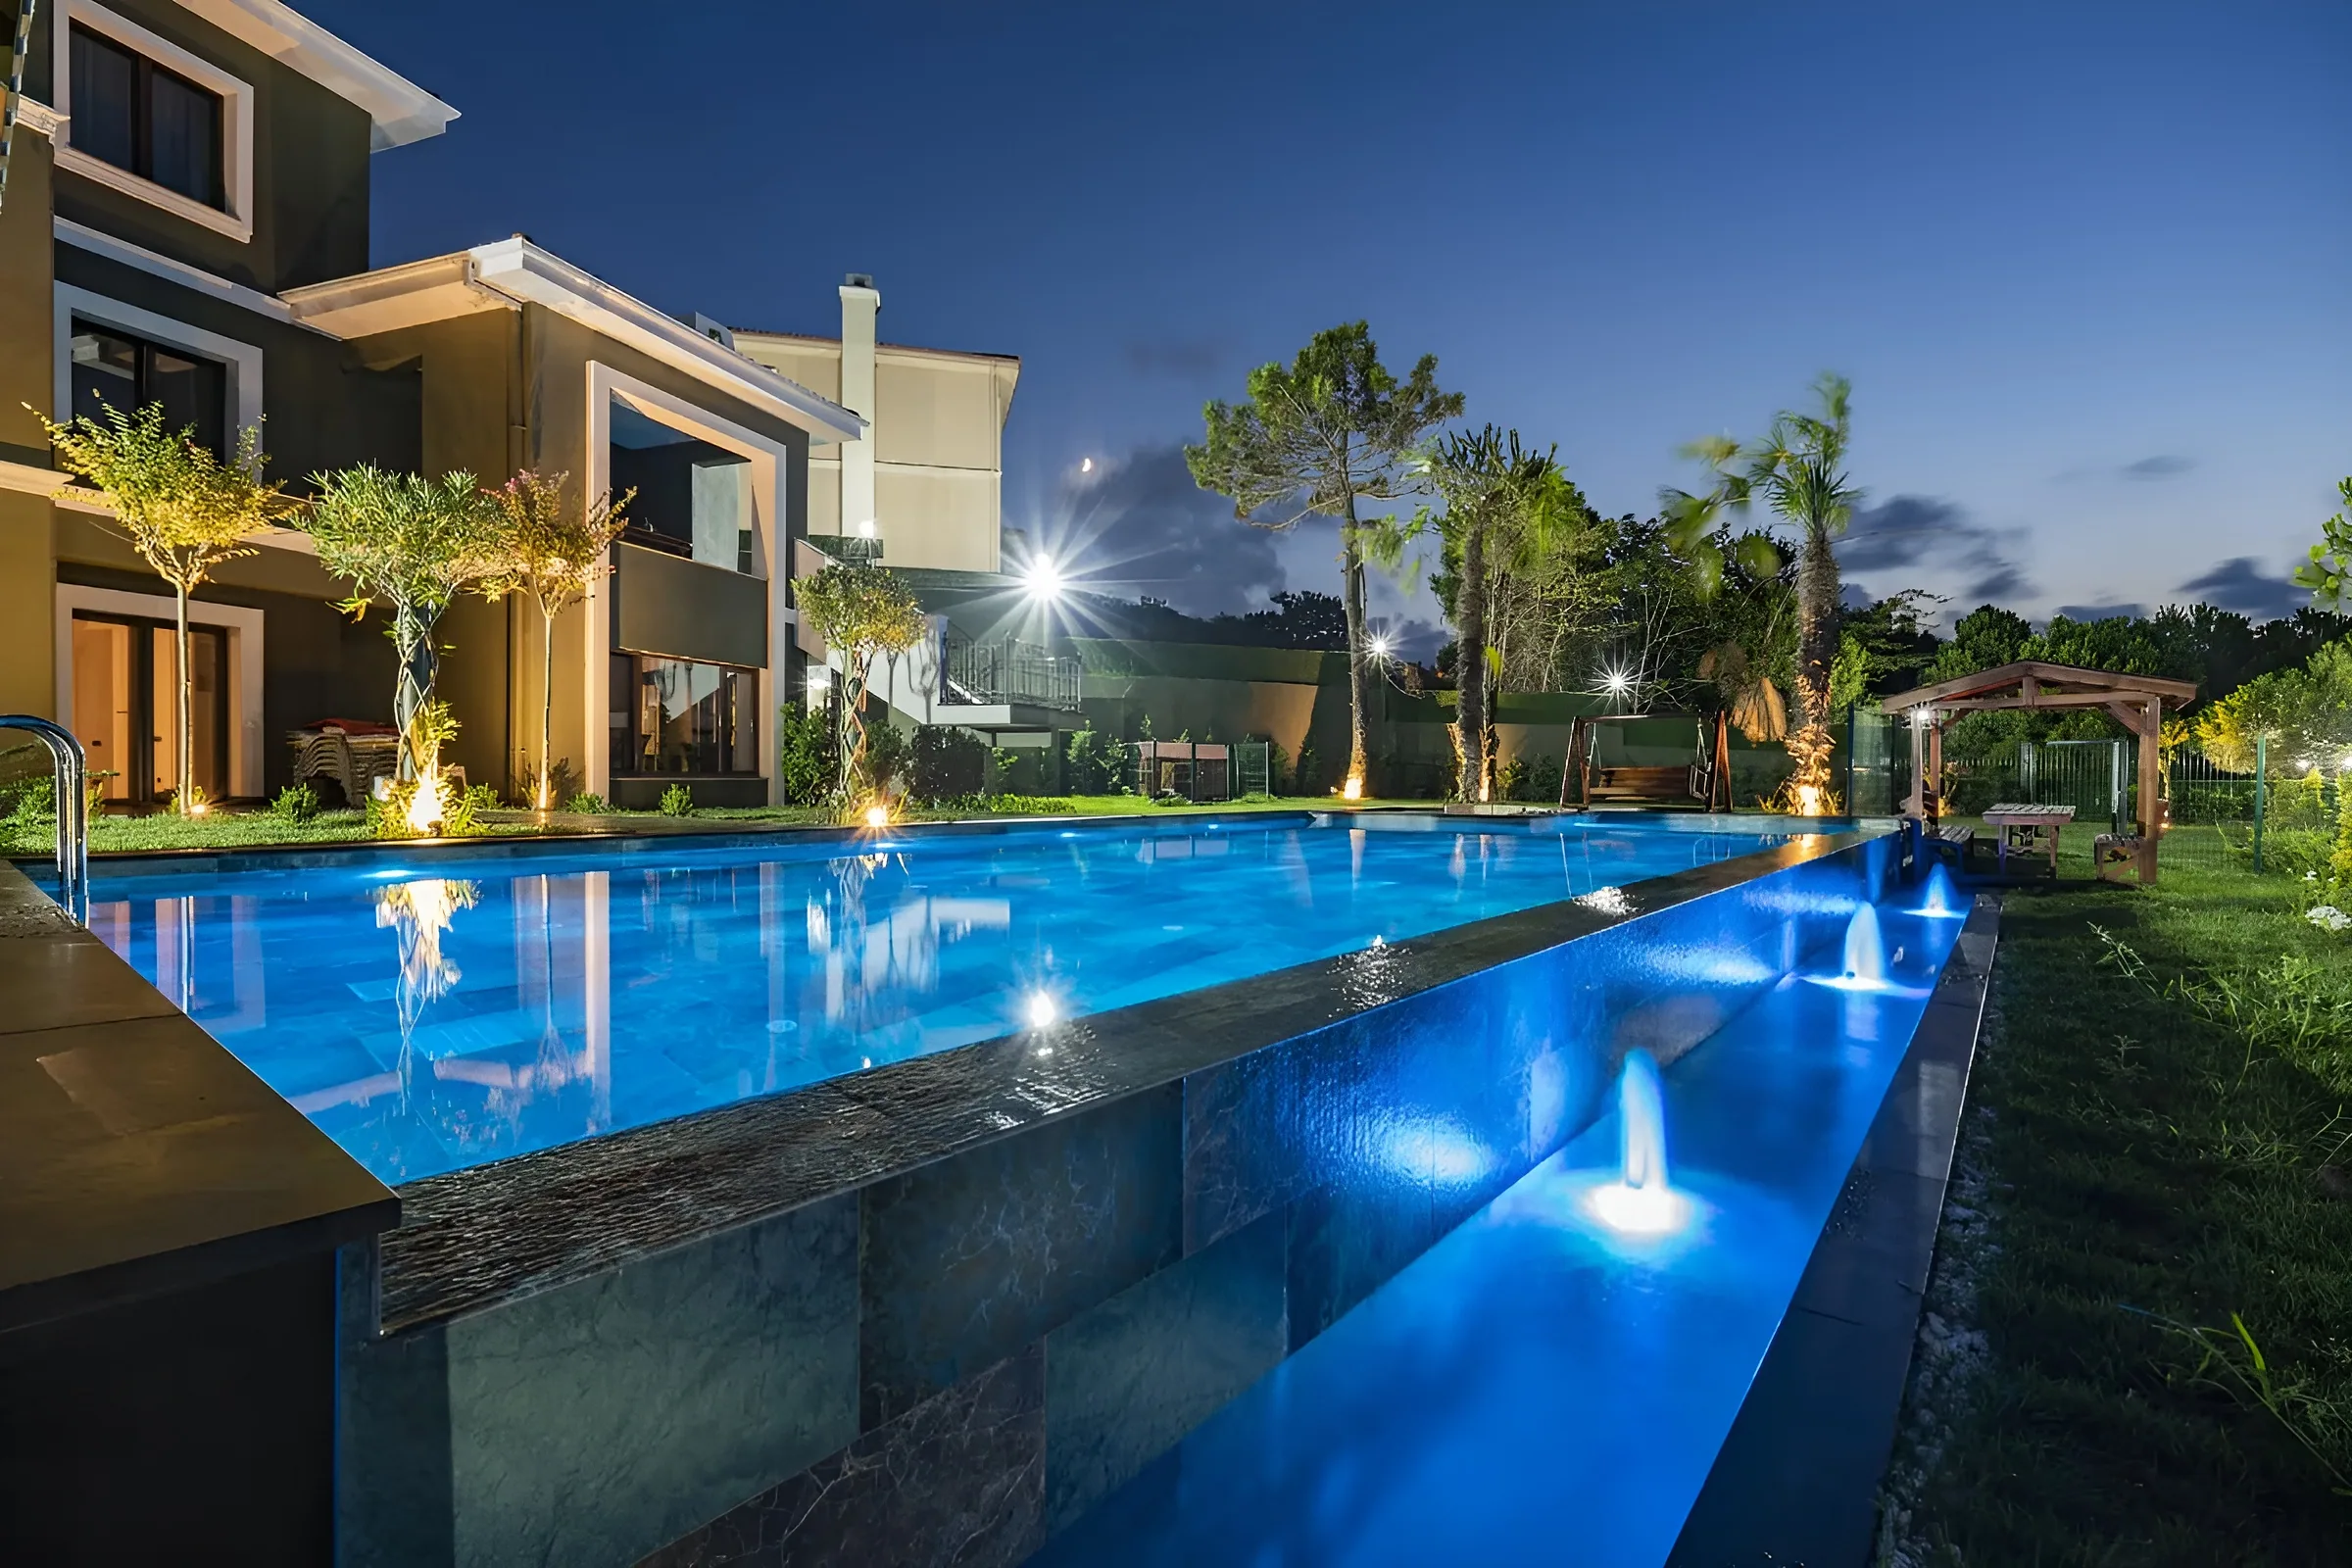
VillaHakan Gönen · Hadımköy Hidden-Overflow Pool
An 11×6 m hidden-overflow concrete pool completed in Hadımköy, Istanbul, in 2024.
- Location
- Hadımköy / İstanbul
- Completion
- 2024
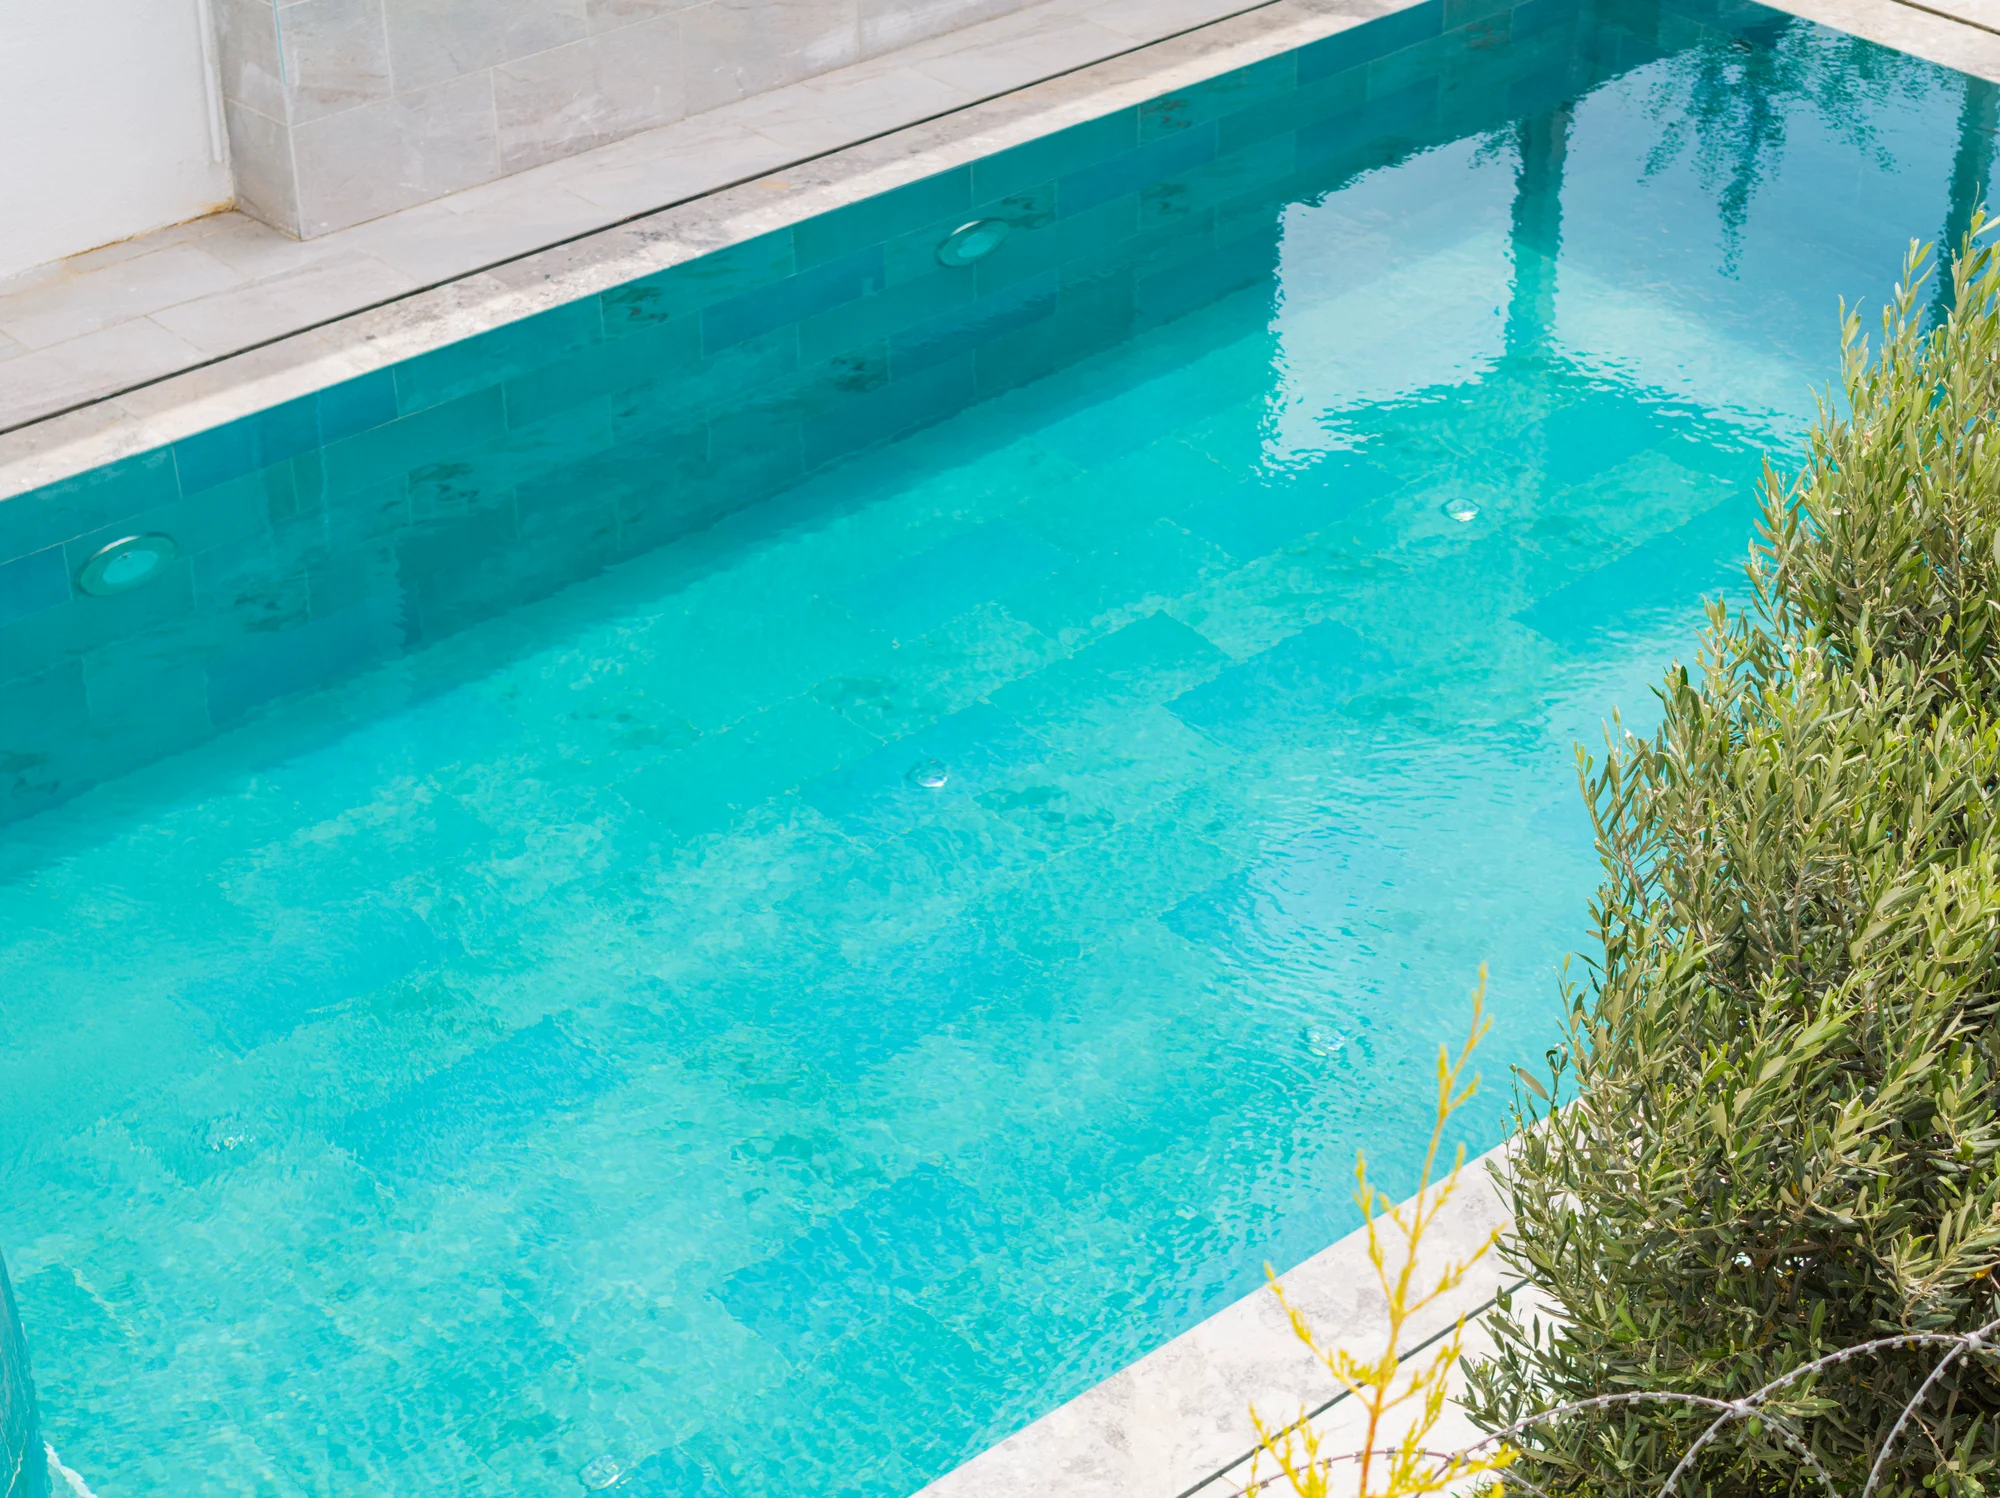 Villa
VillaZeynep Mayadağlı · Silivri Hidden-Overflow Pool
A 5×10 m hidden-overflow concrete swimming pool completed in Silivri, Istanbul, in 2024.
- Location
- Silivri / İstanbul
- Completion
- 2024
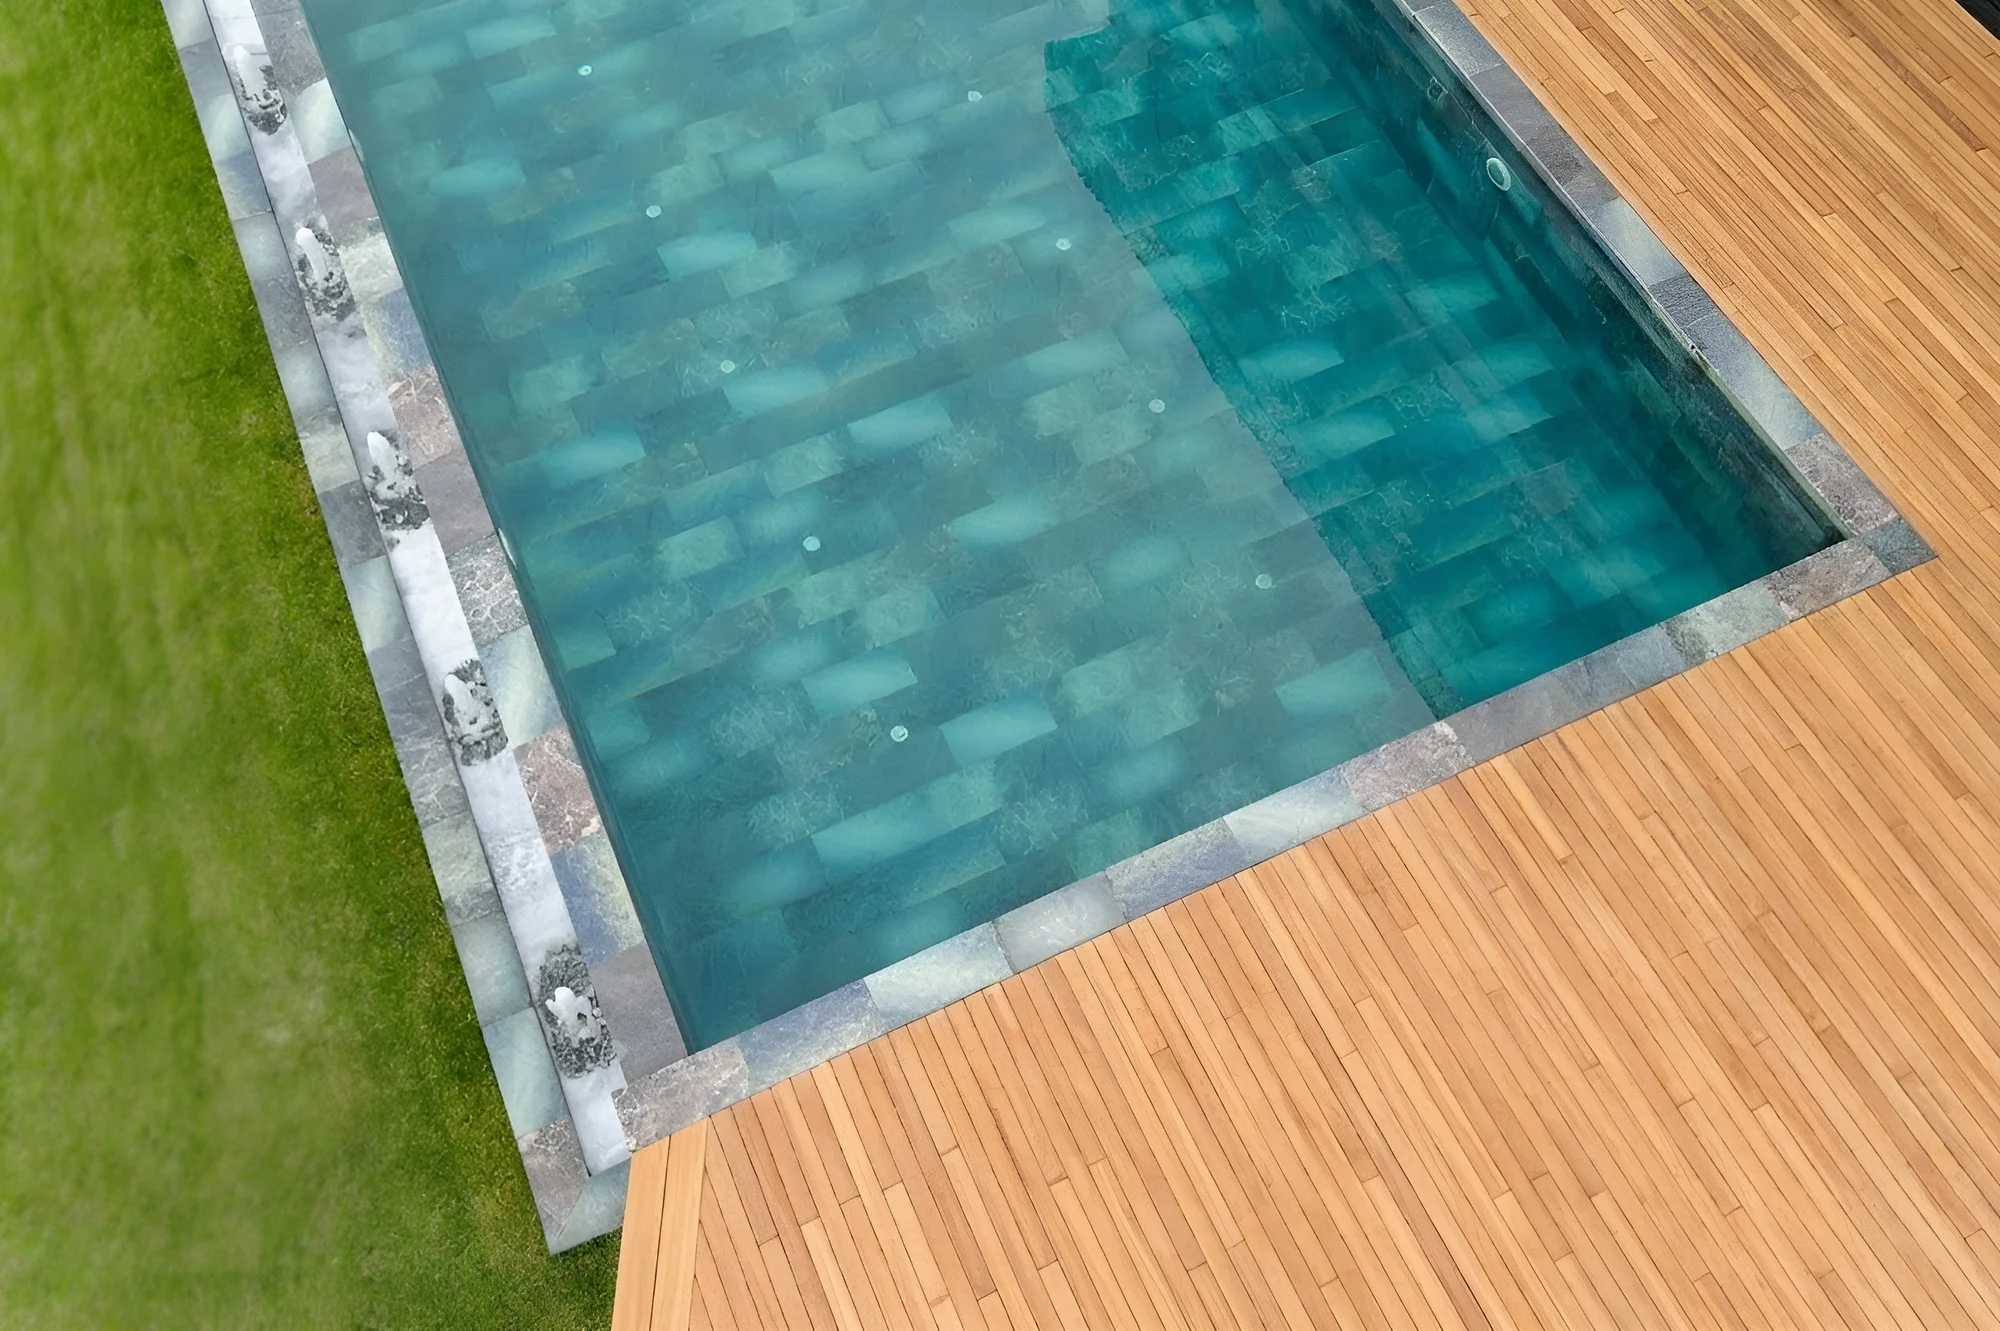 Villa
VillaÇetin Uğurlu · Villa Pool
A private villa pool project completed in Istanbul.
- Location
- İstanbul
- Completion
- 2024
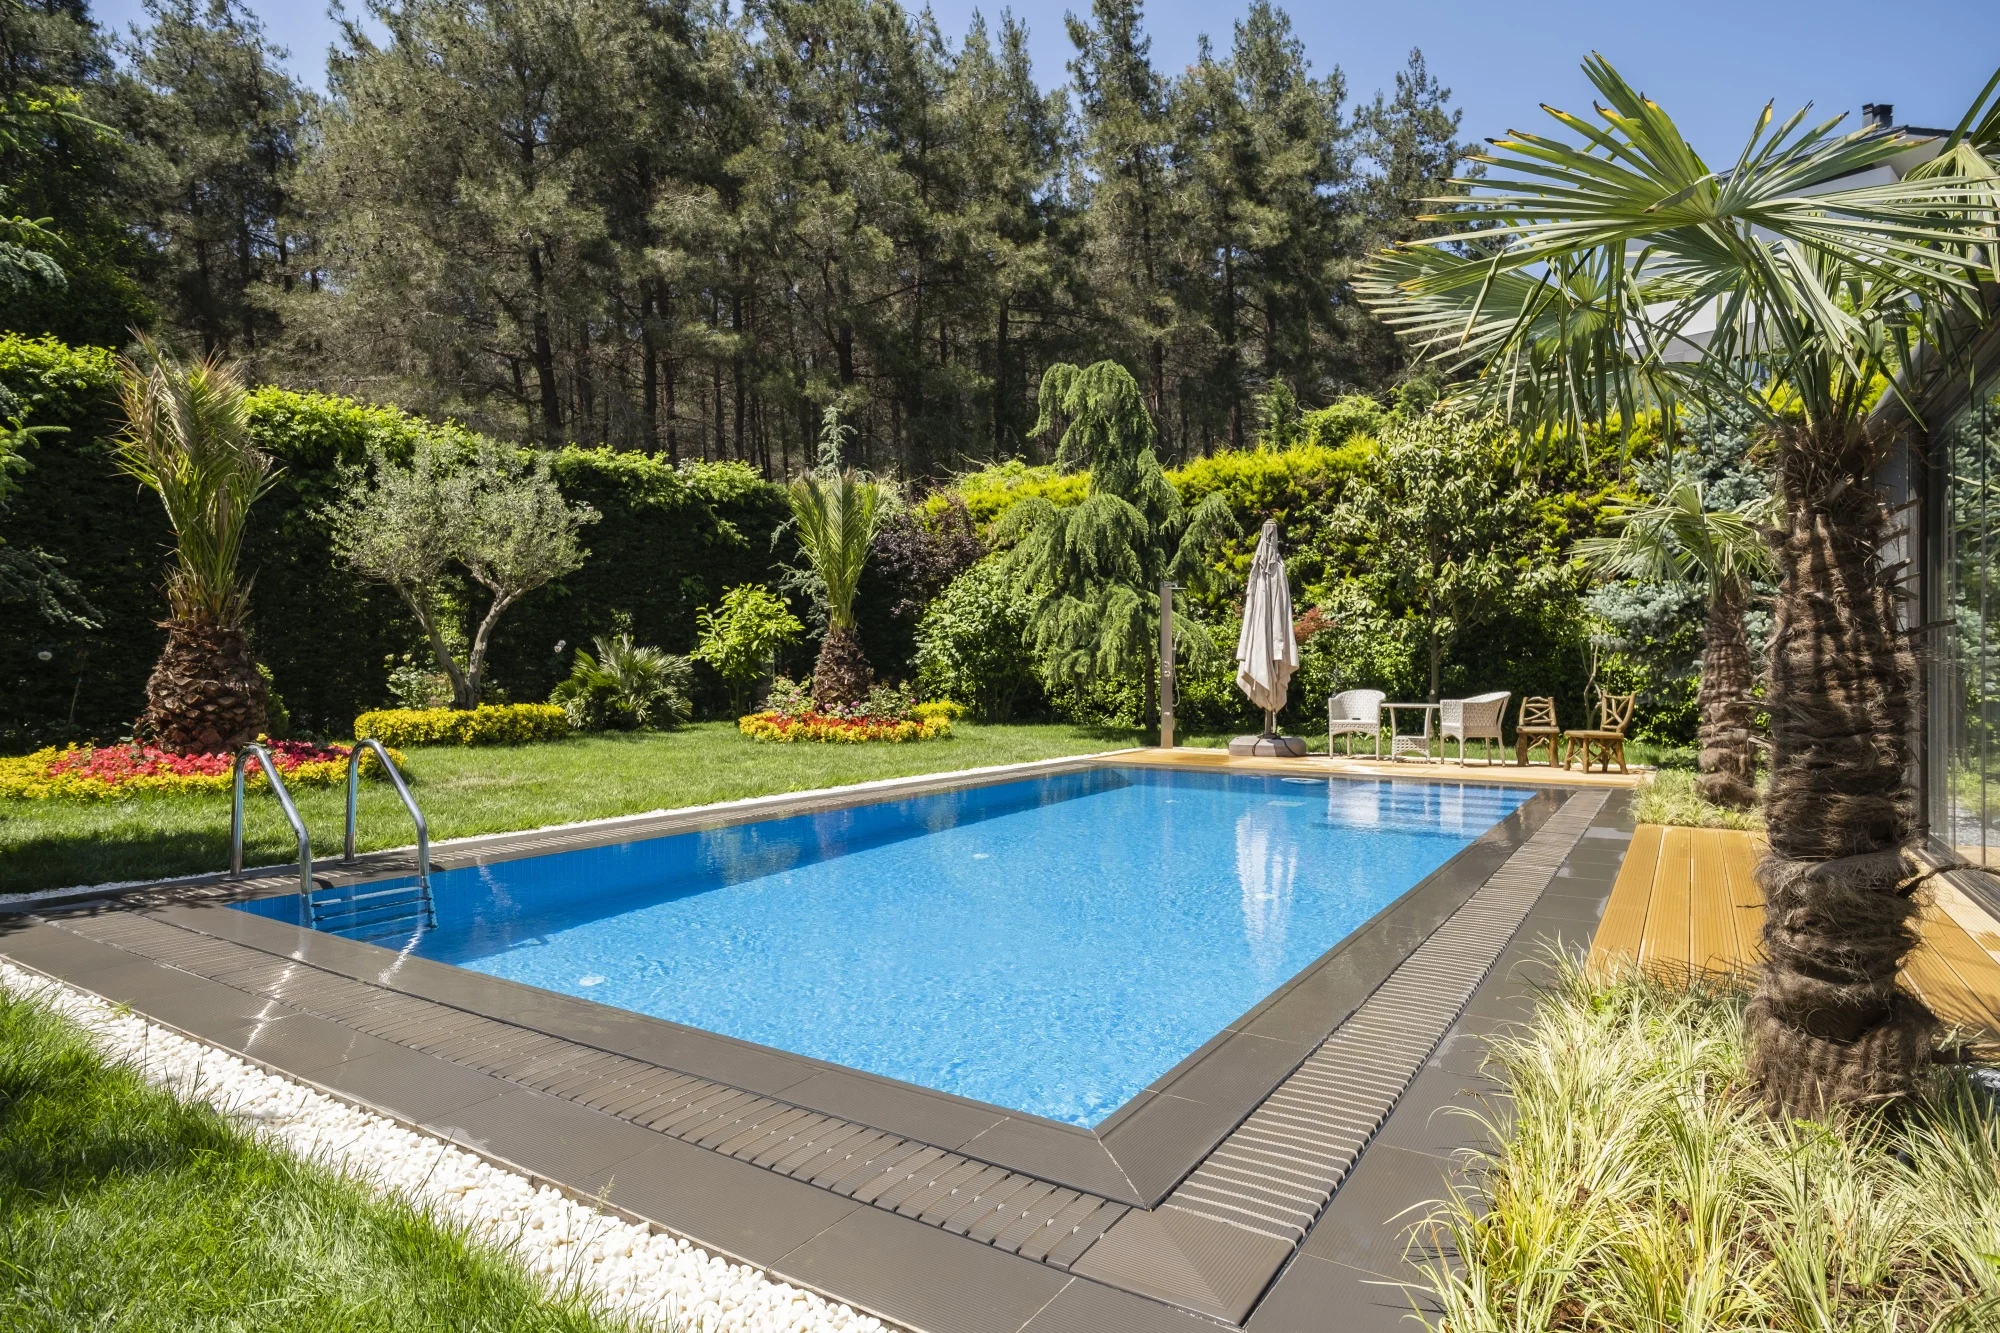 Villa
VillaRıza Latif · Çekmeköy Overflow Pool
An overflow concrete swimming pool completed in Çekmeköy, Istanbul, in 2024.
- Location
- Çekmeköy / İstanbul
- Completion
- 2024
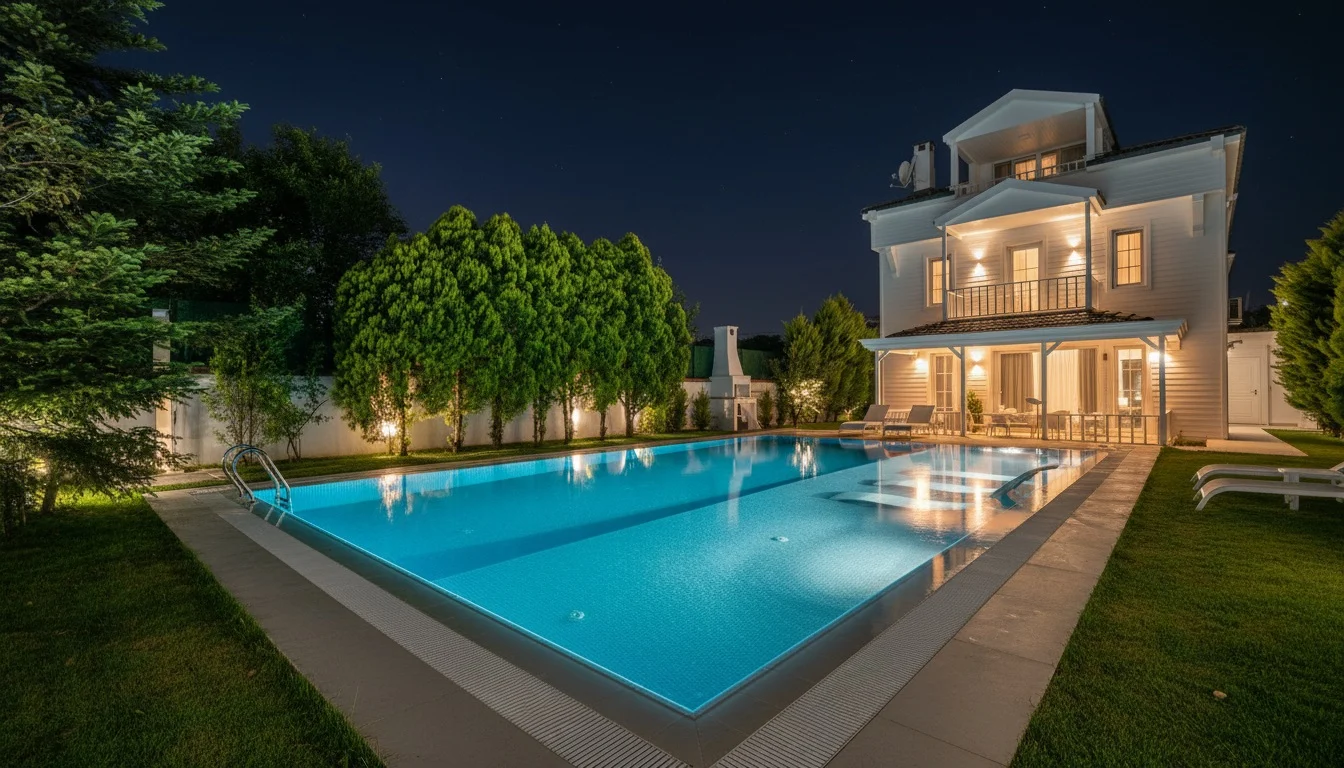 Villa
VillaCihan Kızılkaya · Şile Pool Project
A private villa pool project completed in Şile, Istanbul.
- Location
- Şile / İstanbul
- Completion
- 2024
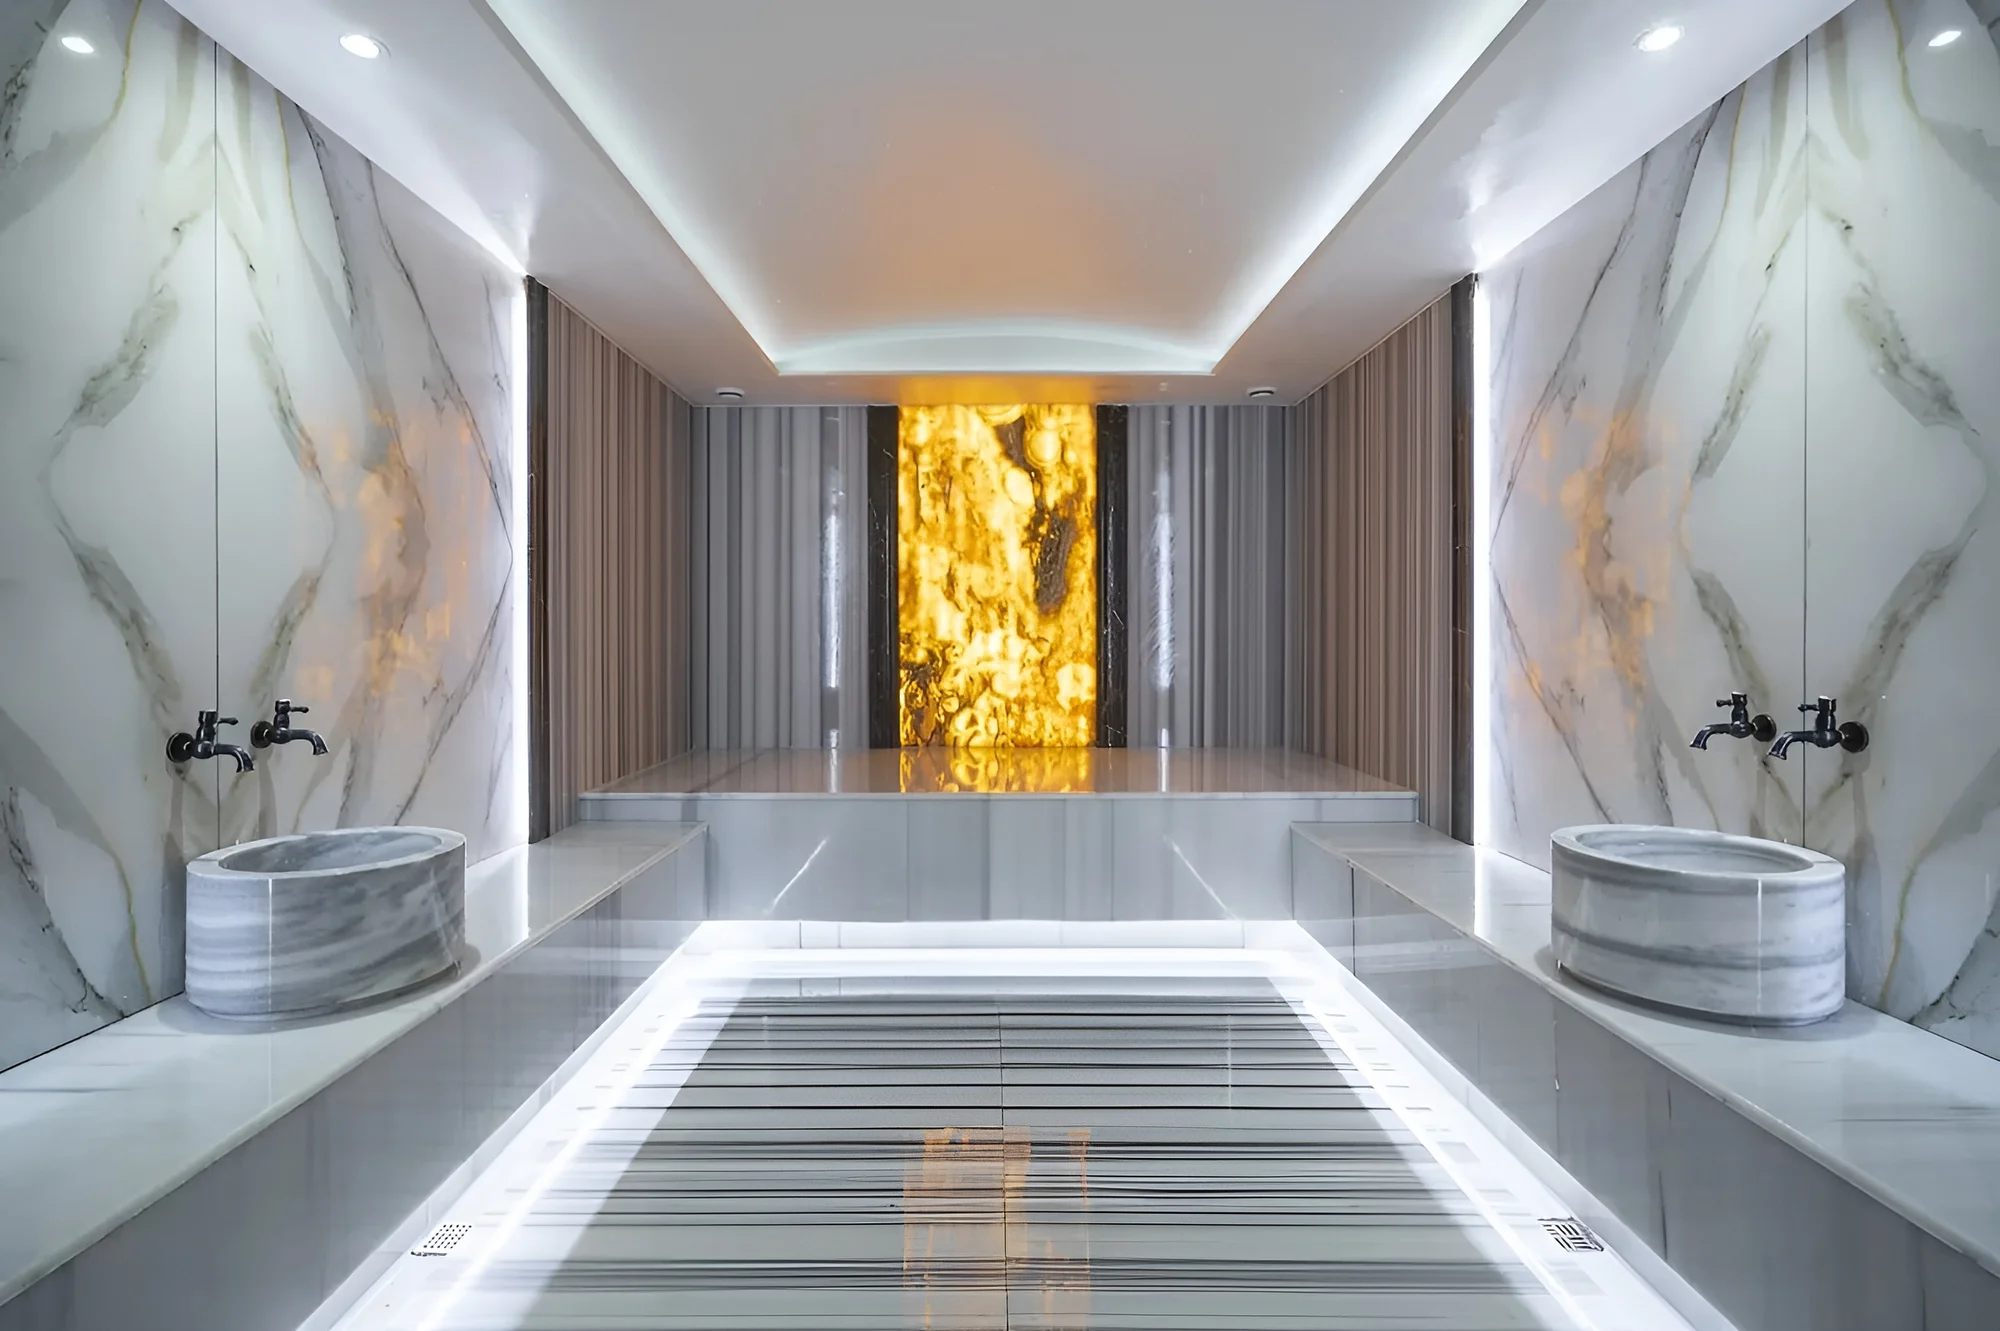 Villa
VillaDilan Polat · Villa Pool
A private villa pool project completed in Istanbul.
- Location
- İstanbul
- Completion
- 2024
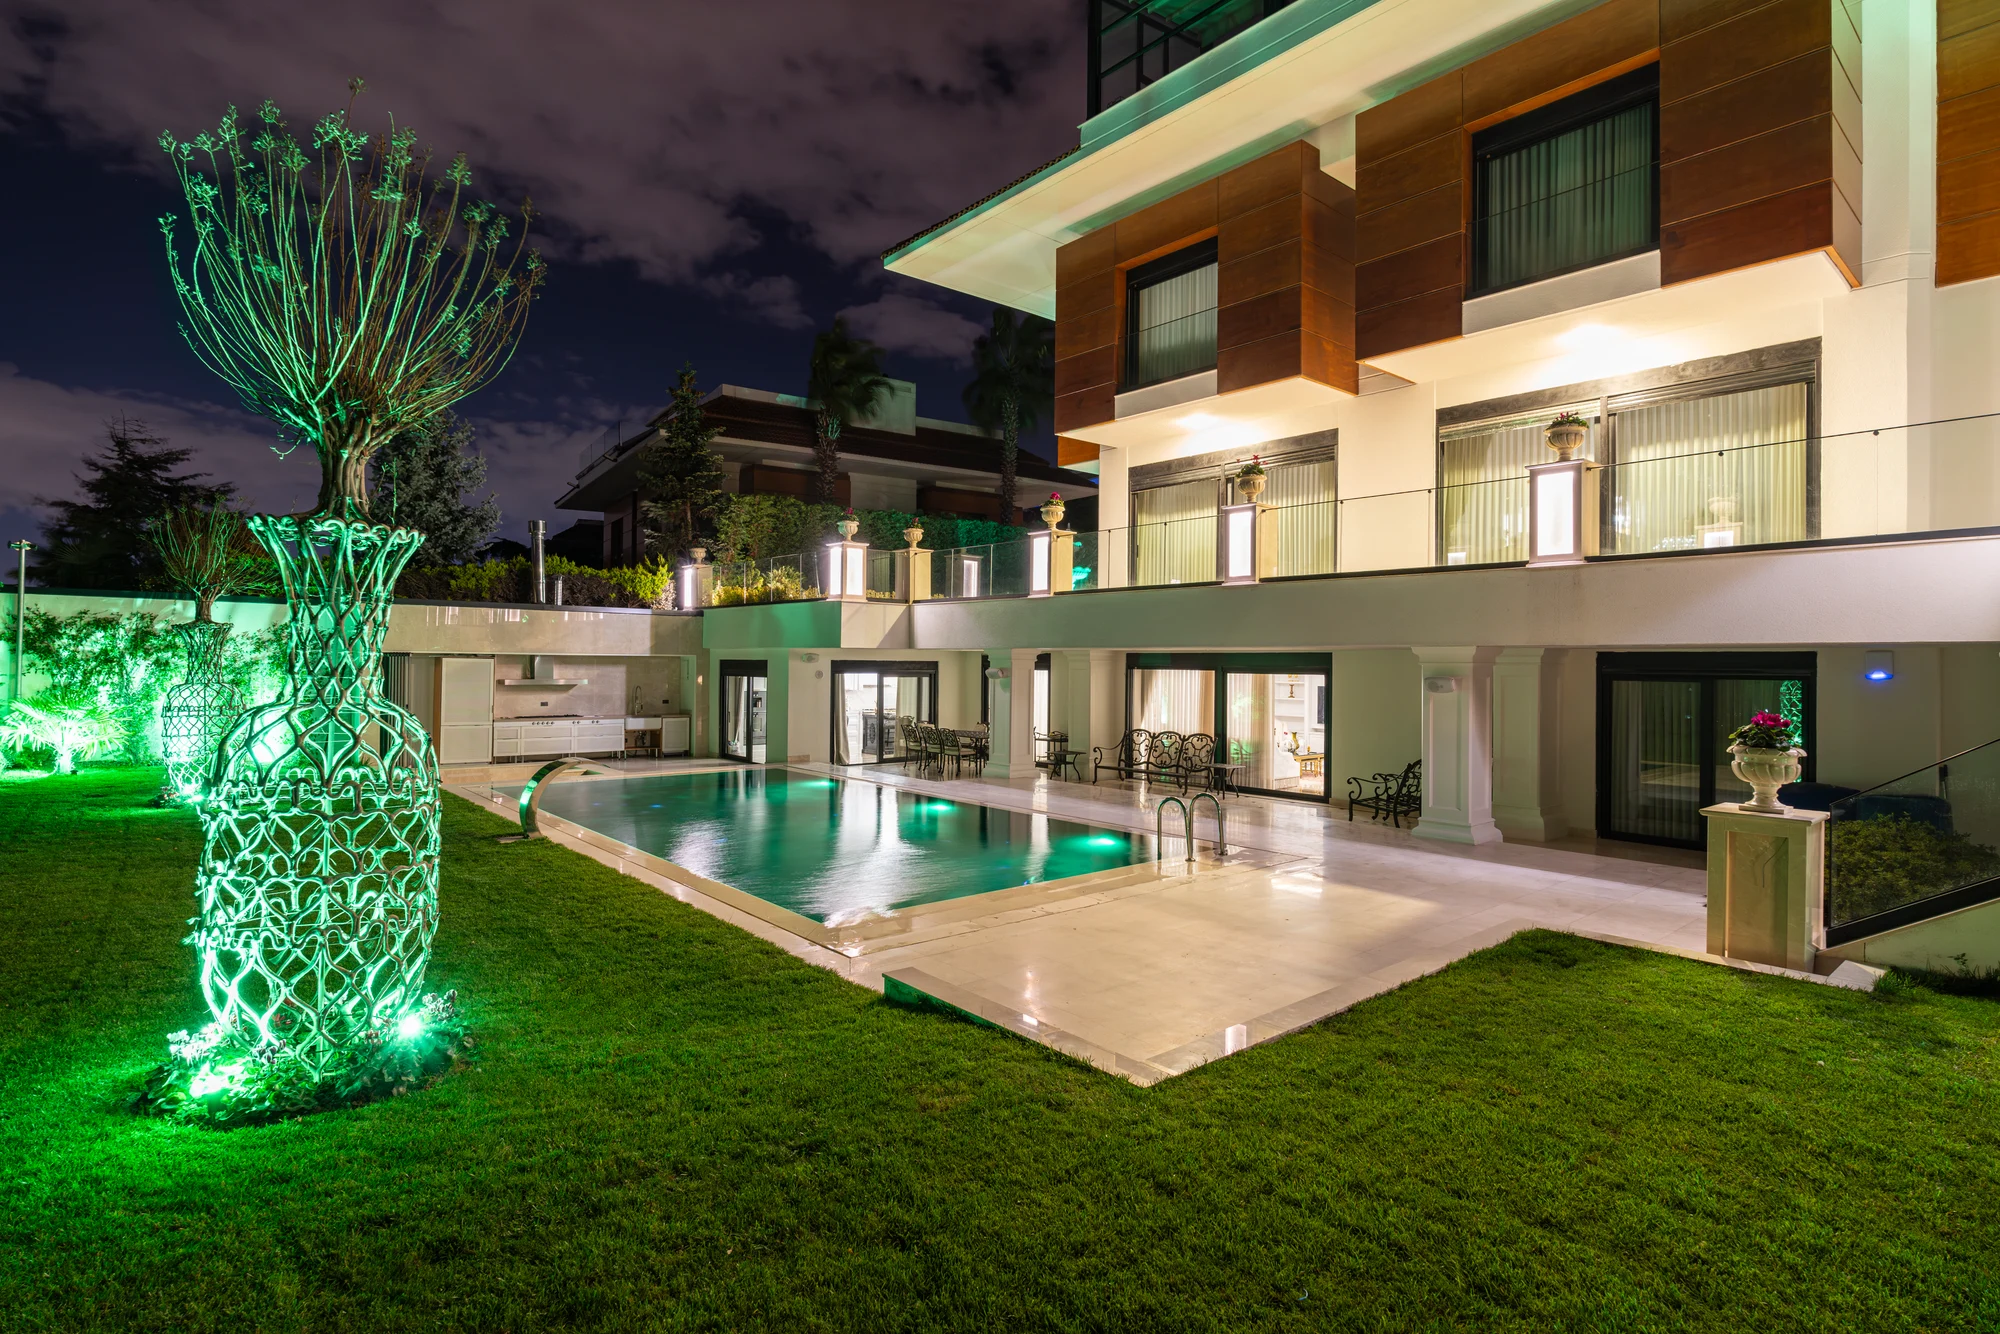 Residence
Efor Holding · Pool Project
A corporate pool project completed for Efor Holding.
- Location
- İstanbul
- Completion
- 2024
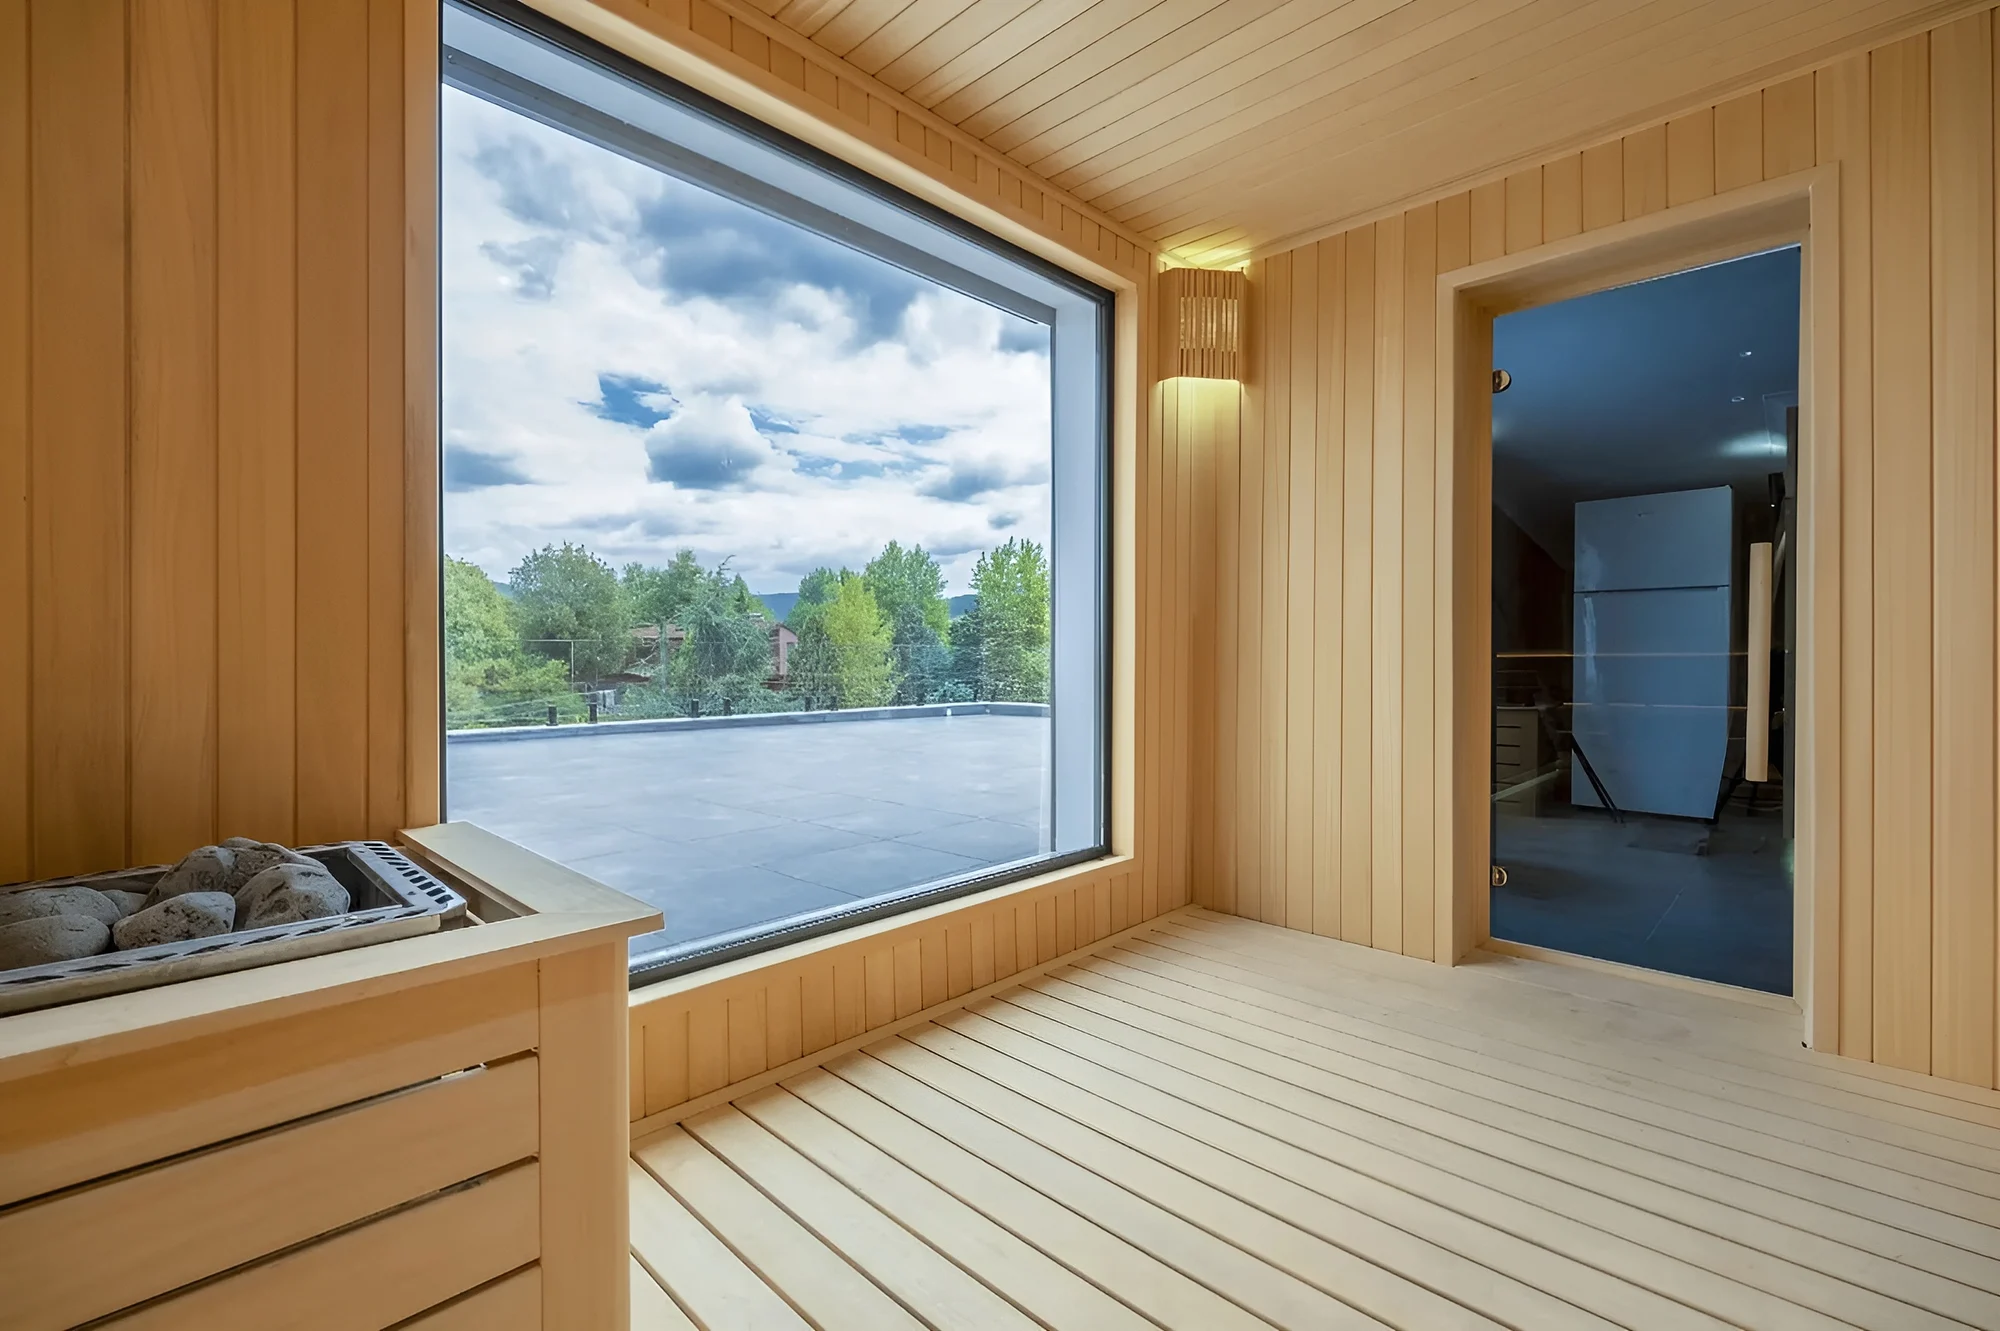 Spa & Wellness
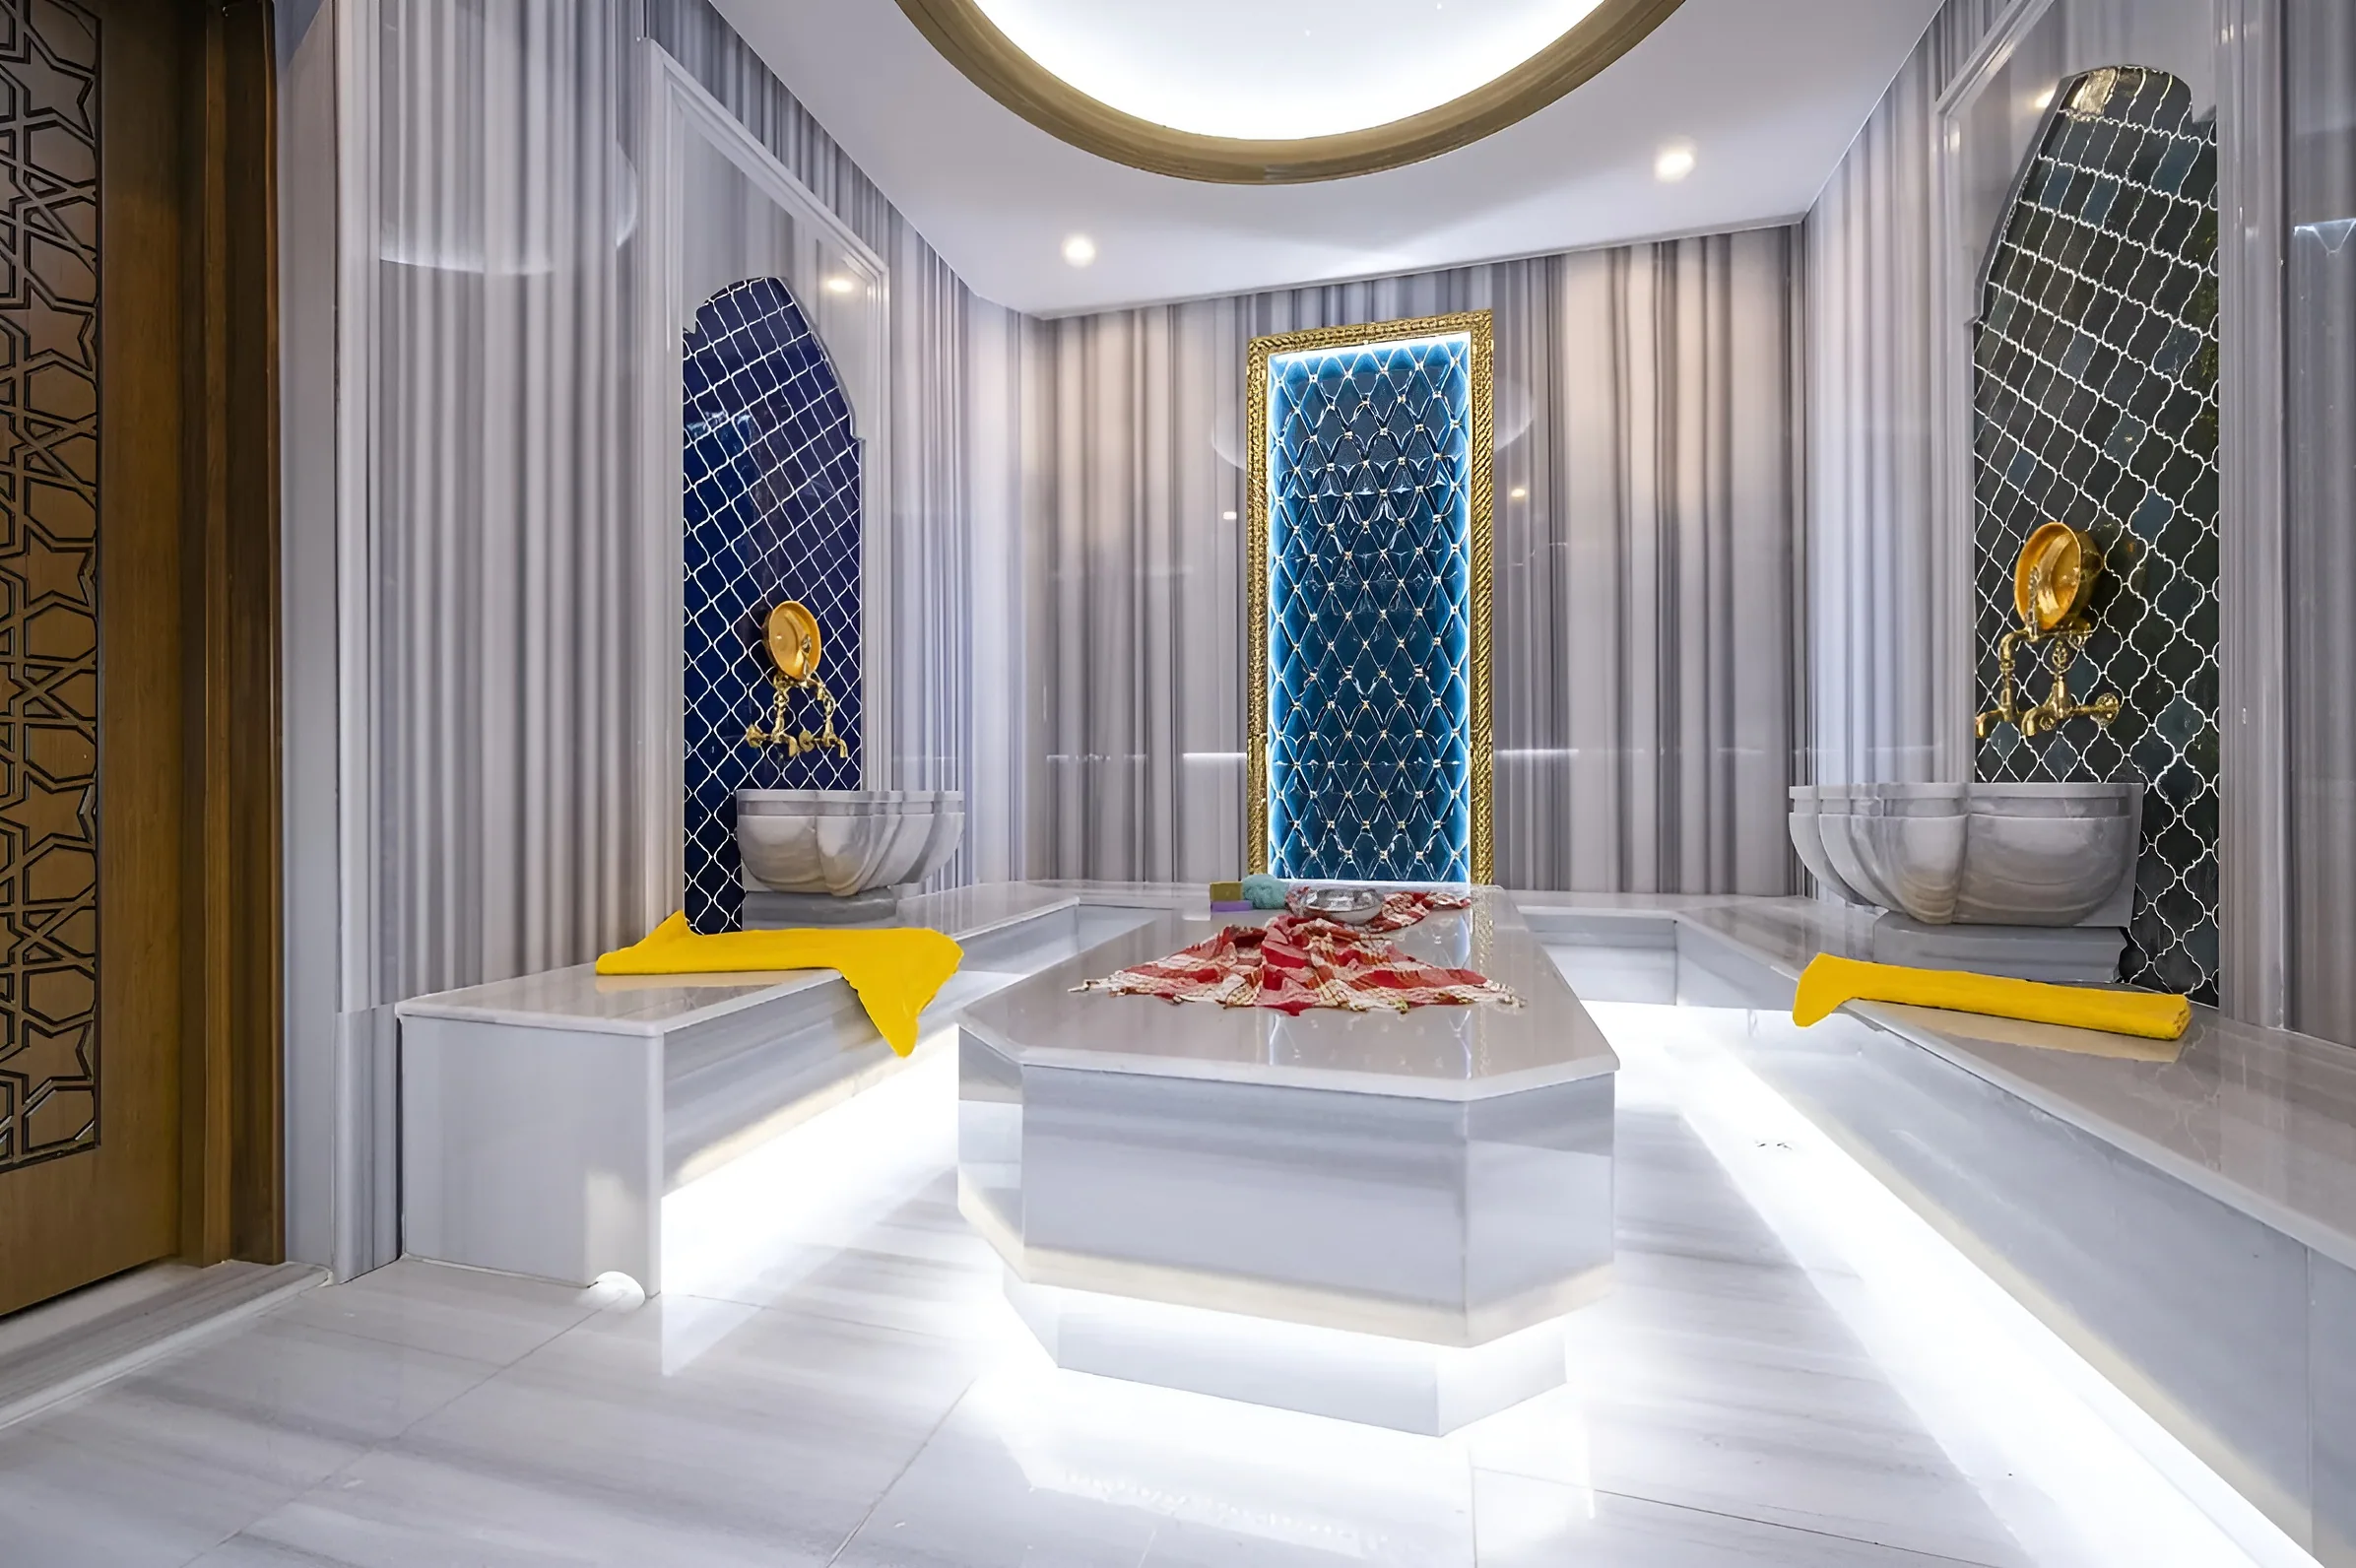
Sinan Türker · Yalova Turkish Hammam & Sauna
A Turkish hammam and sauna wellness project completed in Yalova in 2025.
- Location
- Yalova
- Completion
- 2025
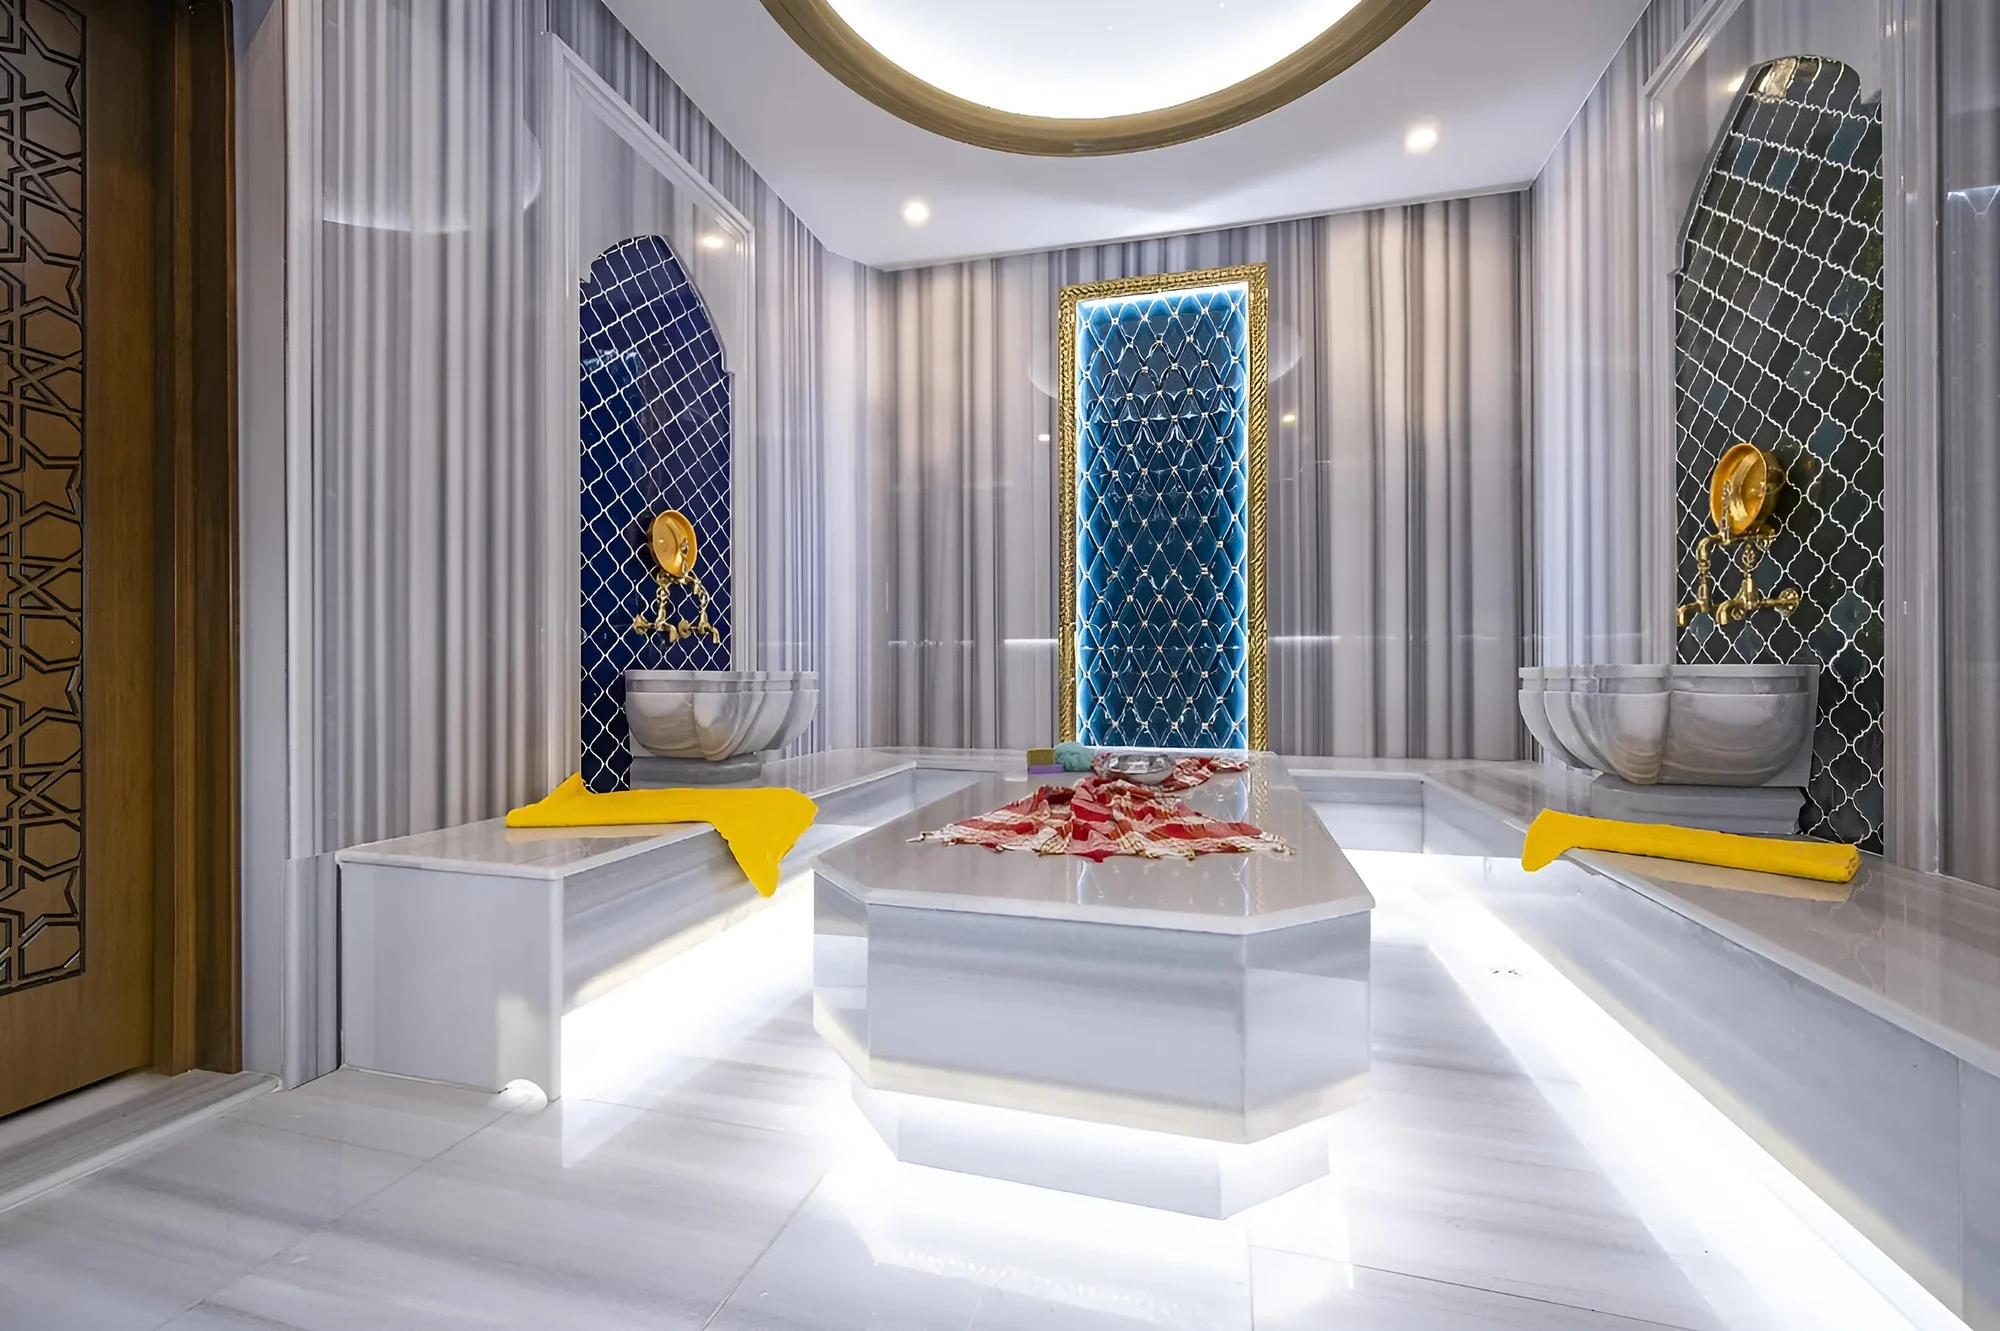 Spa & Wellness
Kudu İnşaat · Yalova Hammam
A traditional Turkish hammam completed in Yalova in 2025.
- Location
- Yalova
- Completion
- 2025
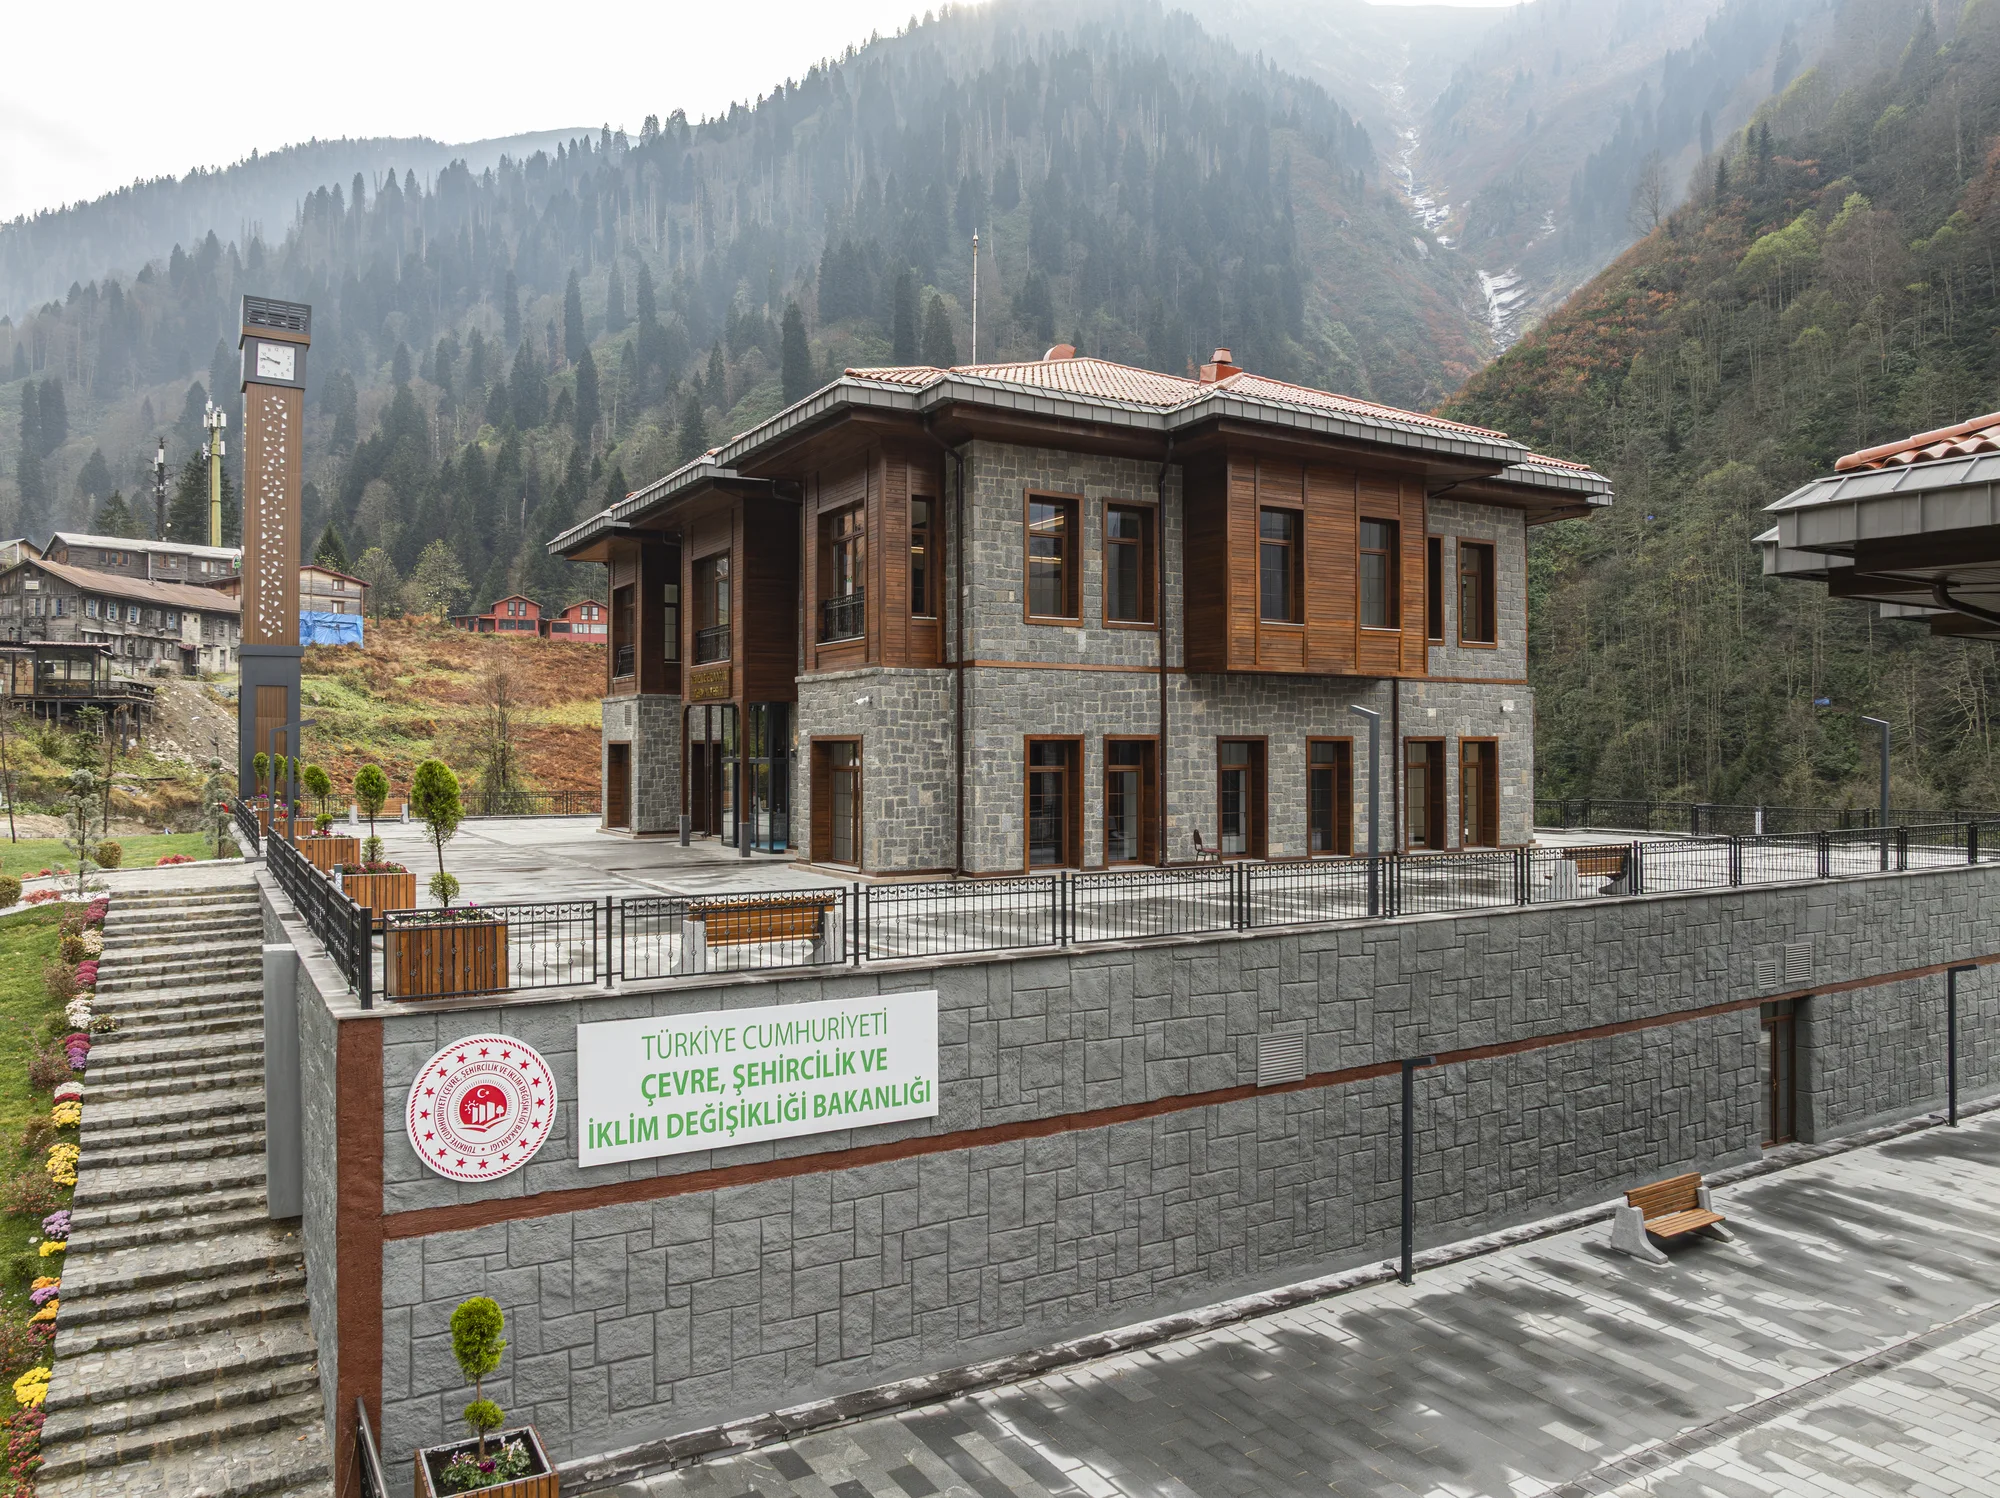 Thermal
Ayder Tenzile Erdoğan Thermal Hotel
In partnership with TOKİ we delivered 42 wet areas turnkey — a complete spa & wellness composition reaching from pools and thermal pools to sauna, steam room, salt room, jacuzzi and shock shower, and from VIP and suite Turkish hammams to Türkiye's largest göbektaşı hammam.
- Location
- Ayder Plateau / Rize
- Completion
- 2025
 Public Sector
Ministry of National Defence · SAS Training Pool
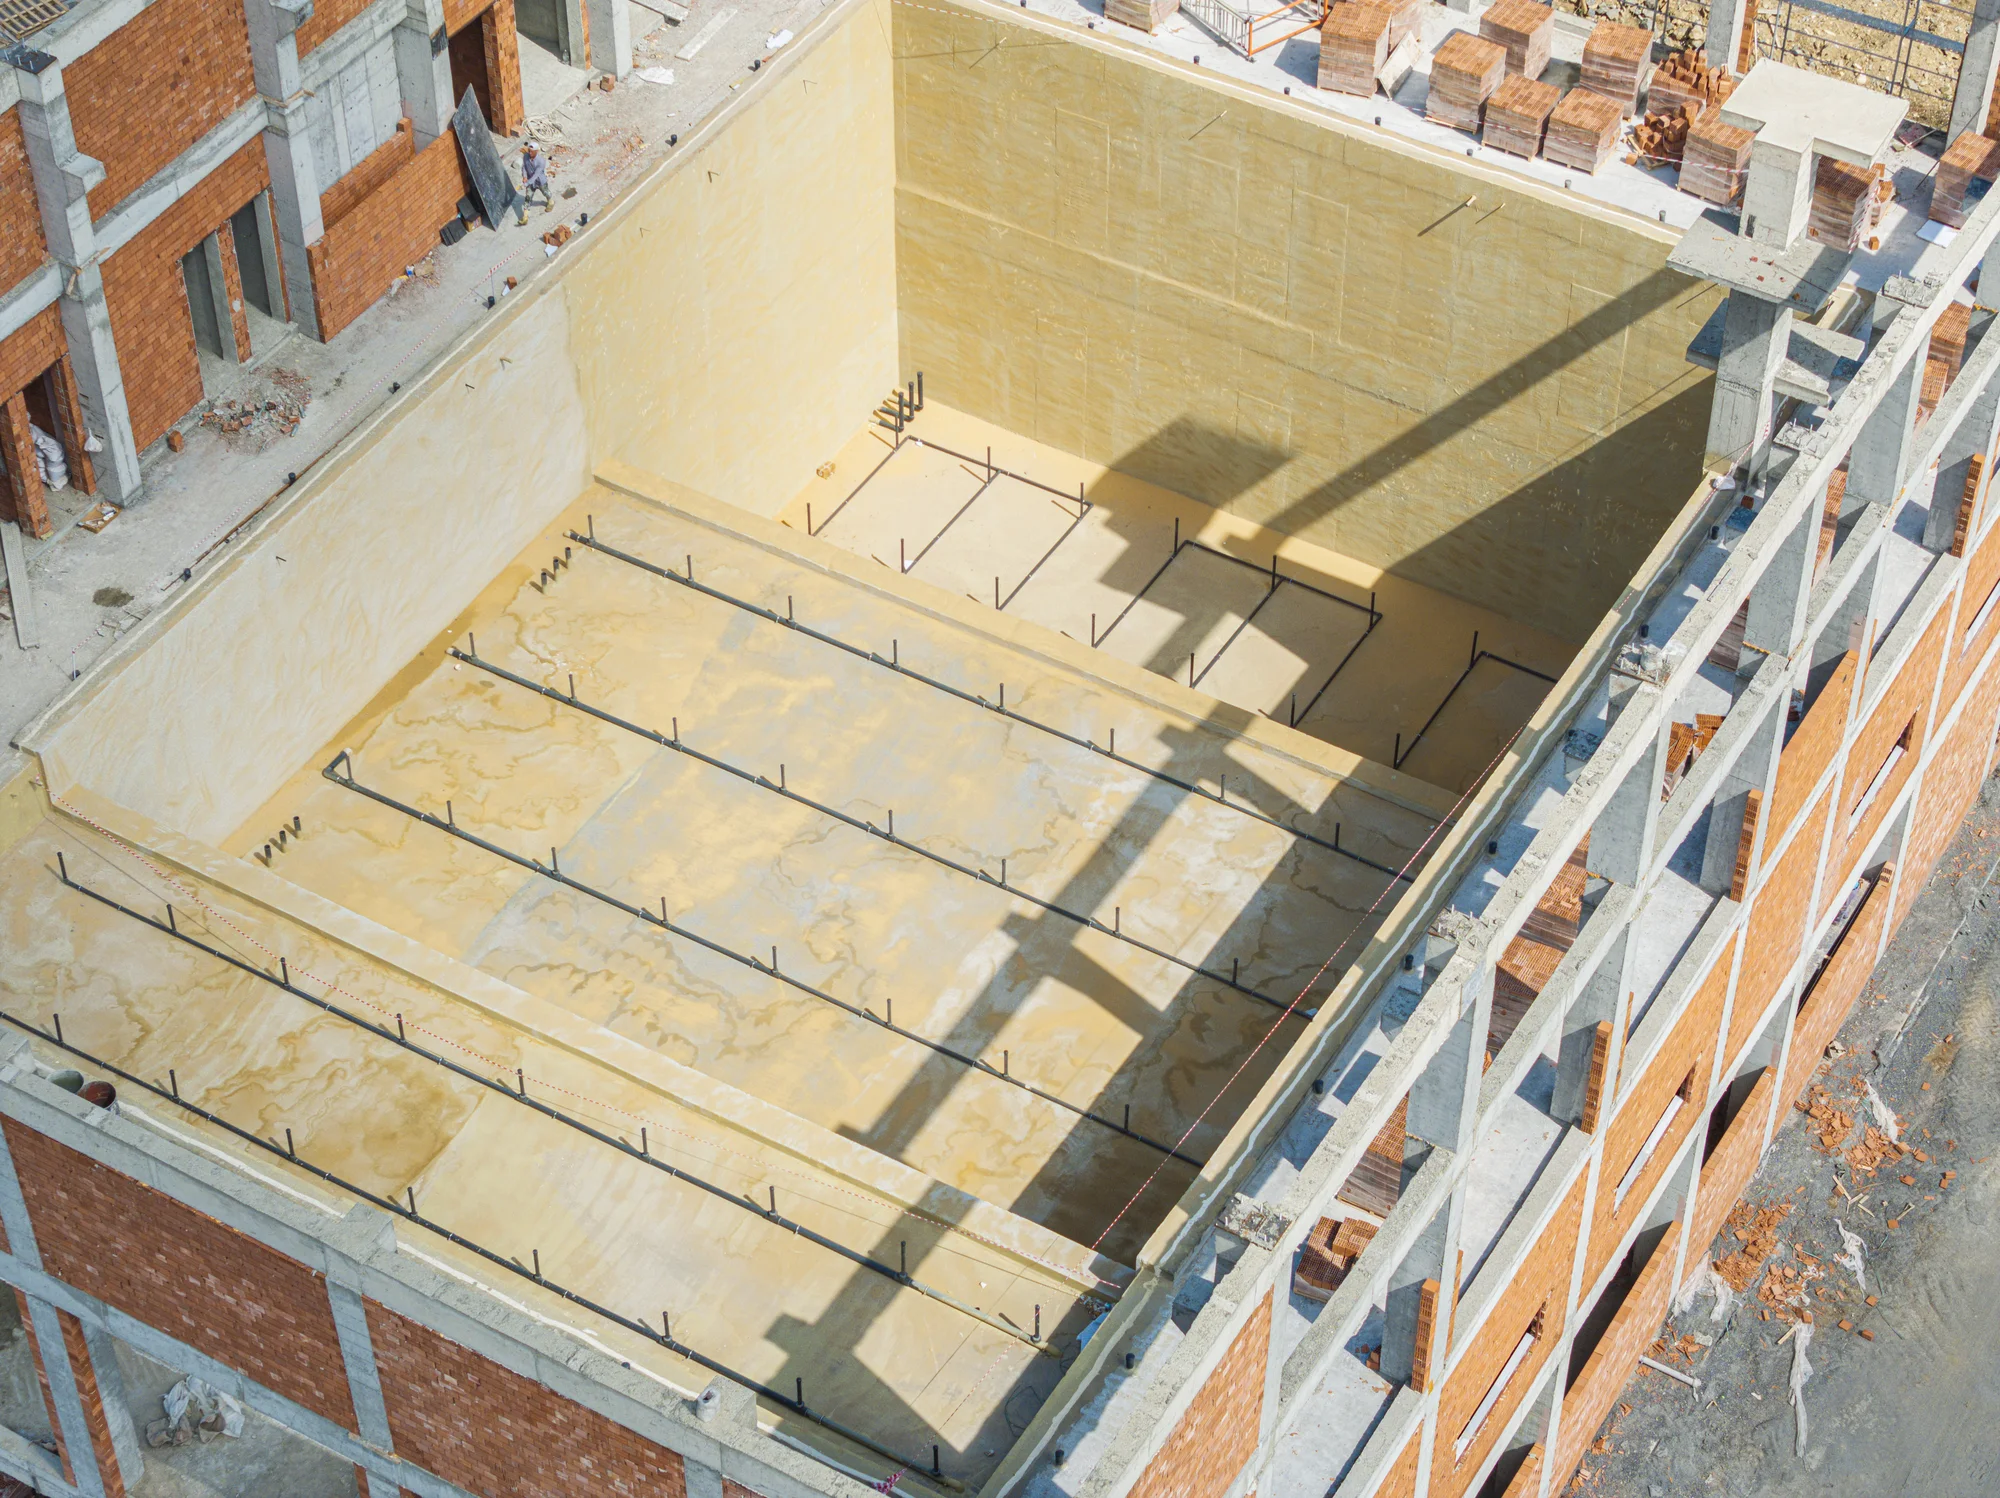
In Riva we built Türkiye's deepest swimming pool turnkey — 33×22 metres and 10 metres deep. We are proud to have played our part in a facility where our country's heroes will train. The pool's water is disinfected by a 600-gram ozone system — making this Türkiye's largest swimming pool using ozone disinfection.
- Location
- Riva / Istanbul
- Completion
- 2024
 Spa & Wellness
Sofitel Algiers Hamma Garden
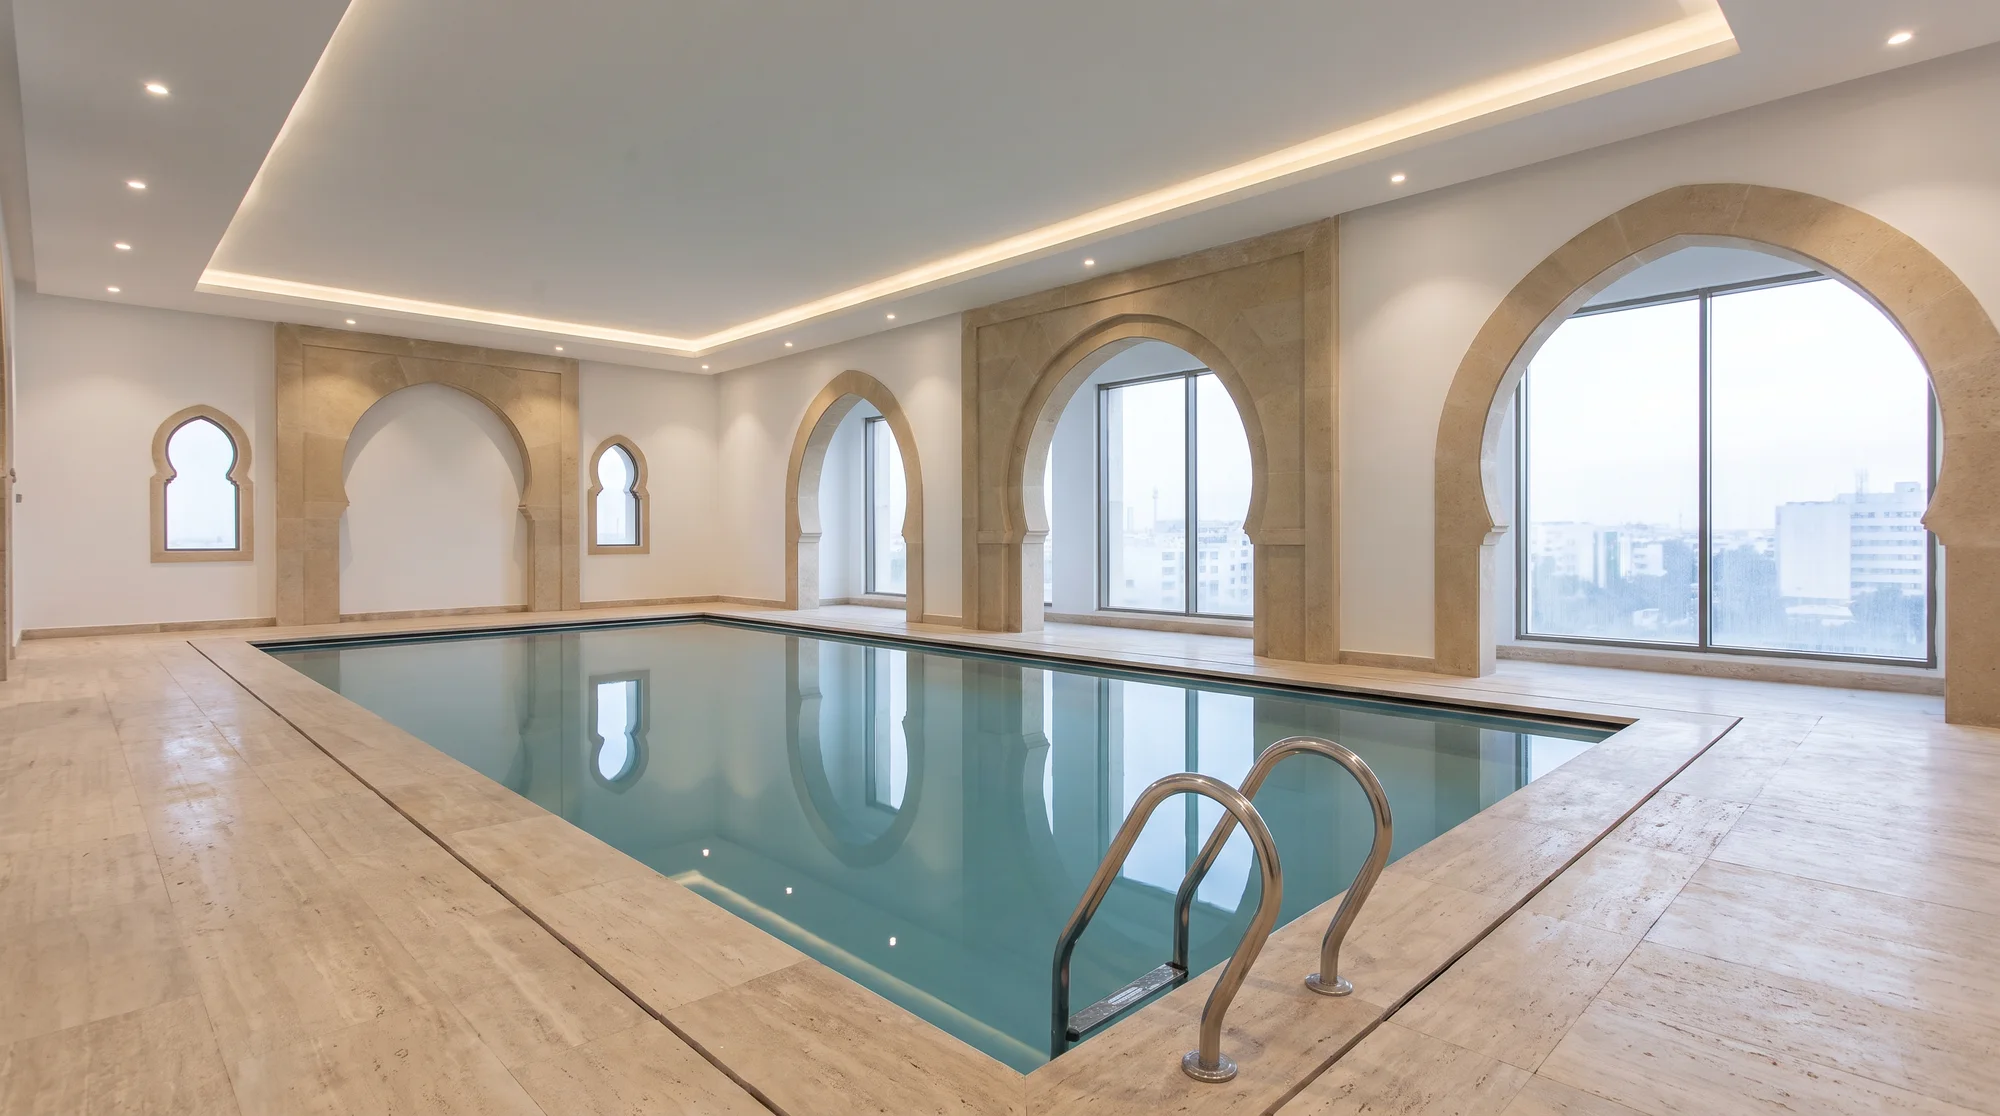
For China State Construction Engineering Corporation (CSCEC) we completed the Sofitel hotel's entire spa turnkey — from pools and hydrotherapy pools to jacuzzi, Vichy shower, Turkish hammam, sauna and massage systems.
- Location
- Algeria
- Completion
- 2020
Frequently Asked Questions
Every question on your mind; answered clearly.
Çilek Havuz Technical Team
Pool & Wellness Engineering
- Response Time
- Same day
- Channels
- Phone · E-mail · WhatsApp
If the answer you are looking for is not here, send your question directly to us and our team will reply as soon as possible.
Book a free site surveyThe consulting fee is set by the size of the project, the scope of the service you take and the stage at which we join the process. A concept and feasibility study on its own and a full-scope engagement that also covers construction supervision do not carry the same budget. For that reason, instead of a fixed price list, we present an itemised written proposal after a needs meeting.
Çilek Havuz Technical Team
No, our consulting service can be taken entirely independently of the build. You can take the concept, the feasibility study and the technical design from us and run the construction with your own contractor; if you wish, we take on site supervision and follow the work to see the design executed exactly as drawn. Having us build it as well is simply the model preferred by investors who want a single point of contact.
Çilek Havuz Technical Team
Yes, the renovation and reconfiguration of operating spas is a significant part of our consulting service. What sets it apart from a new investment is the data already in hand: we begin by reading the existing records to see which units are used, what is not generating revenue and where the operation is struggling. That way the budget is spent not on refreshing the look but on the points that put the operation right.
Çilek Havuz Technical Team
The precise answer comes with the site survey; the general rule is that the smaller the area, the more it is the quality of the units rather than their number that matters. In a tight space, a handful of the right units with a comfortable changing and relaxation layout always works better than five units squeezed into the same area. As the area grows, heat stages such as the hammam, sauna and steam room, and then treatment rooms, are added to the programme in turn; the share given to changing, relaxation and technical space is never sacrificed at any scale.
Çilek Havuz Technical Team
The concept and feasibility stage is usually completed within a few weeks; the technical design and the equipment specification are added to that according to the scale of the project. Construction supervision runs in parallel with the build programme, while commissioning and staff training are the work of the final weeks before opening. What sets the total duration is not the consulting but your construction schedule.
Çilek Havuz Technical Team
The ideal moment is before the architectural design is finalised, because at that stage the location of the spa, the ceiling height and the share allotted to technical space can be corrected at almost no cost. We can also come in once the reinforced-concrete works are complete, but at that point the task shifts from generating options to finding the best arrangement the existing structure allows. The most expensive consulting is the kind requested after opening.
Çilek Havuz Technical Team
No, we take no commission from any manufacturer or brand; we earn our fee solely from the service we provide to you. Our equipment recommendations come not as a list of brands but as a written specification covering capacity, energy consumption and the service network available in Türkiye. We compare the alternatives against that specification and take the final decision together with you.
Çilek Havuz Technical Team
Yes; for us the opening is not a handover but the start of a monitoring period. After commissioning and staff training, we review the operating data with you through the first season and make the fine adjustments needed to the service menu, the staffing and the energy costs. Should you want to change direction between running the spa yourselves, leasing it or transferring it to a professional operator, we stand alongside you through that transition too.
Çilek Havuz Technical Team